
2026
WUHAN DAHUA BLOSSOM TIME
Entrant
Dahua Group Wuhan Branch
Category
Property Development - Commercial Low-Rise
Client's Name
Country / Region
China
The project is located along the second Yangtze River line in Qingshan District. It borders the RailwayCultural Corridor to the north and Fushun Street to the south, and is divided into eastern and western plots by a planned public passageway.
Super City Interface
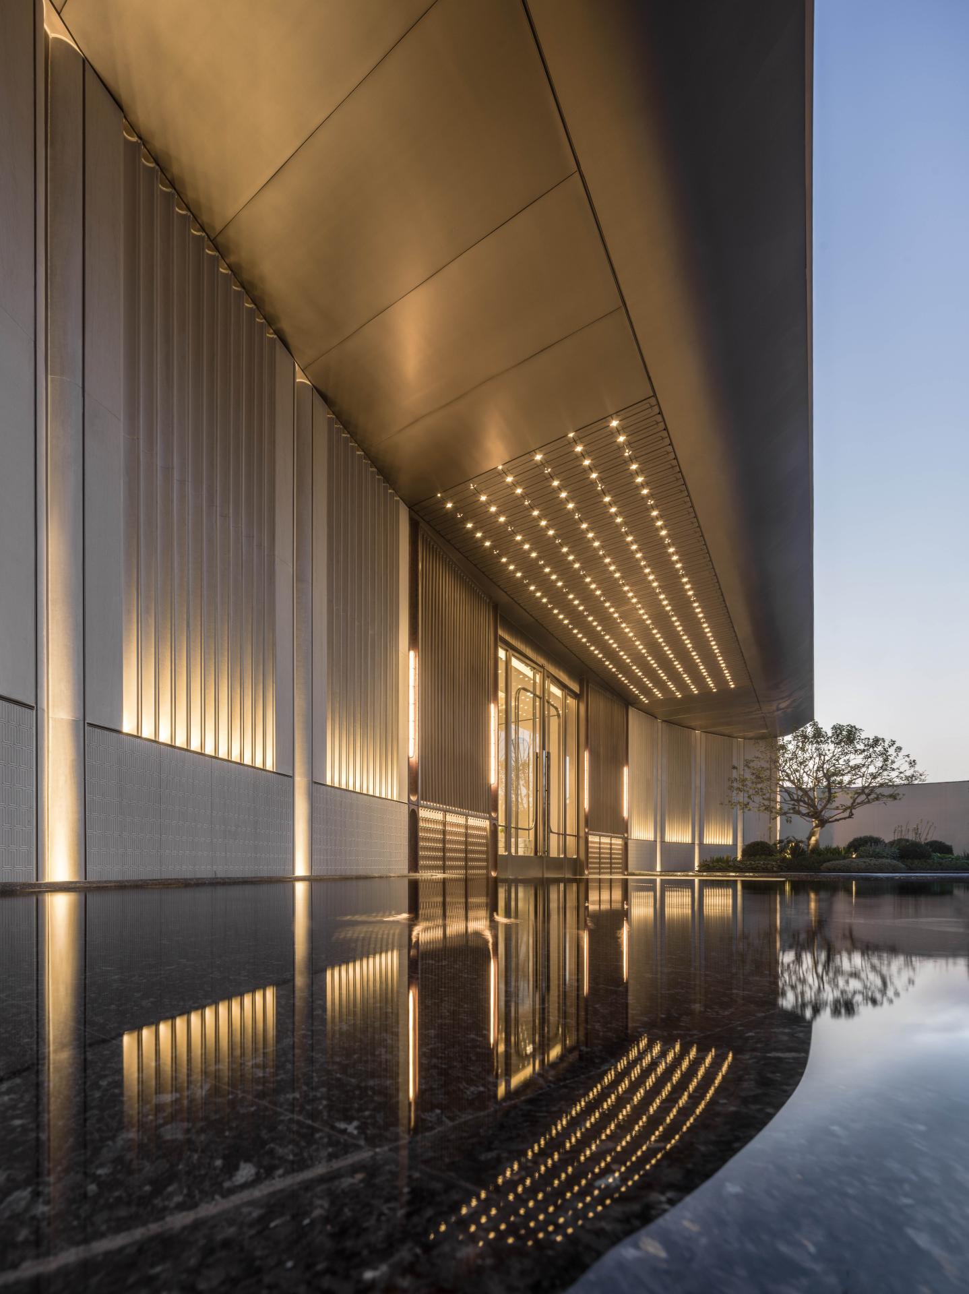
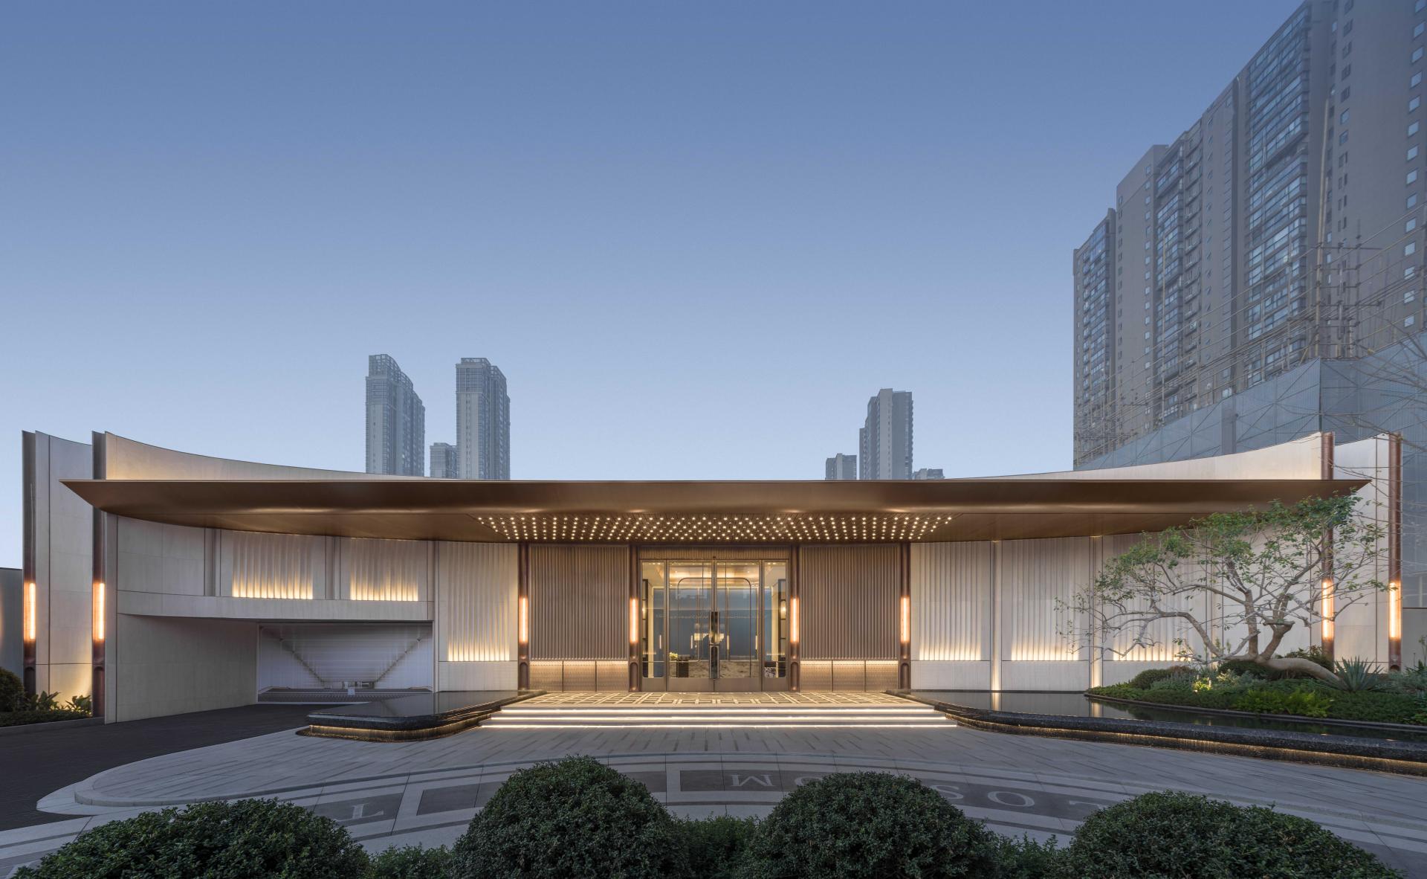
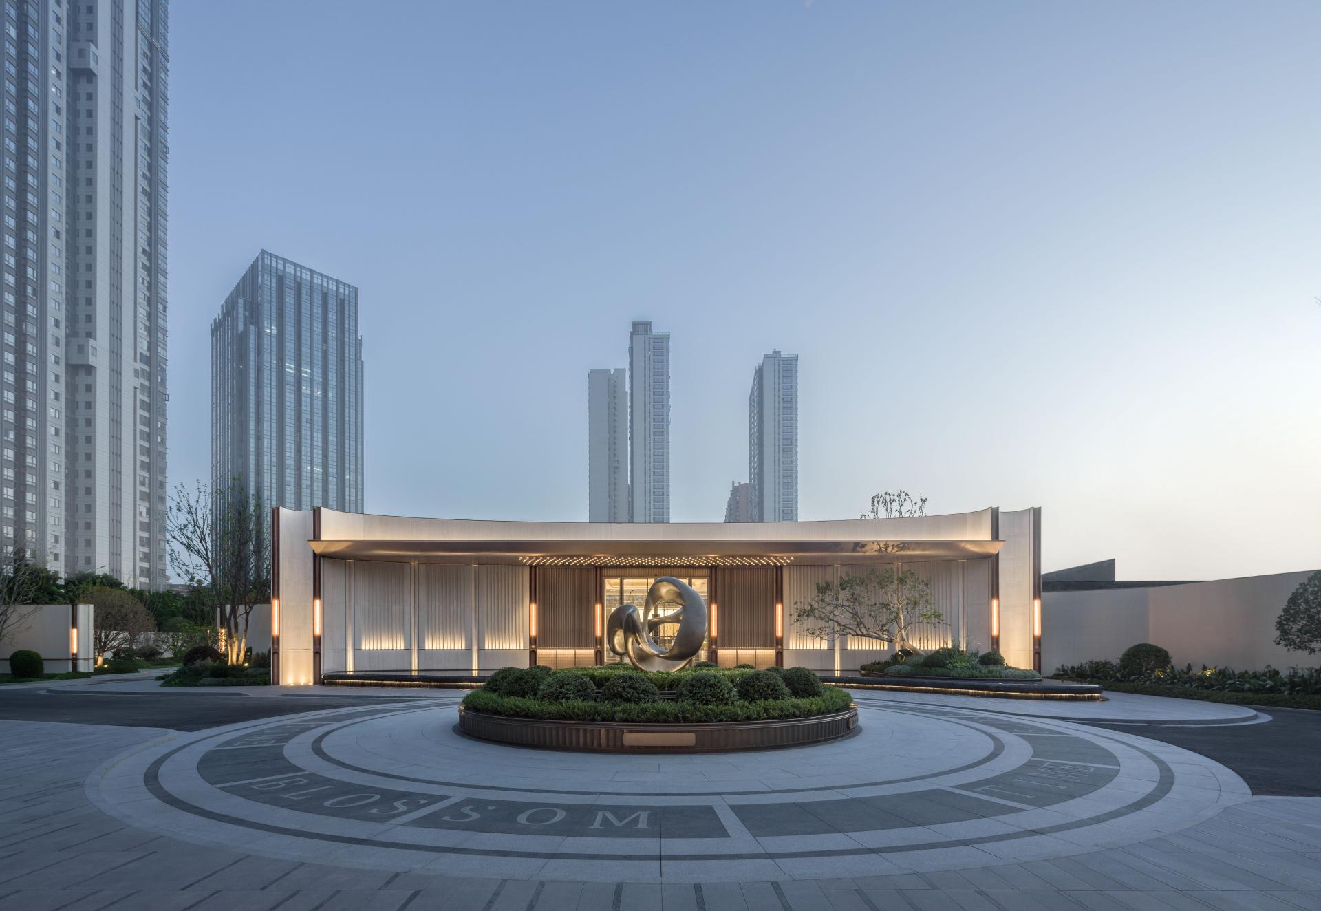
The gilded entrance courtyard, as the primary gateway to the community, creates an extended interface through the integration of a projecting canopy with the overall architectural design. The towering height of the entrance portal and the symmetrical interplay between circular and square elements not only embody aesthetic principles but also enhance the profound sense of ceremonial grandeur and spatial hierarchy.
A three-dimensional water courtyard with artistic style
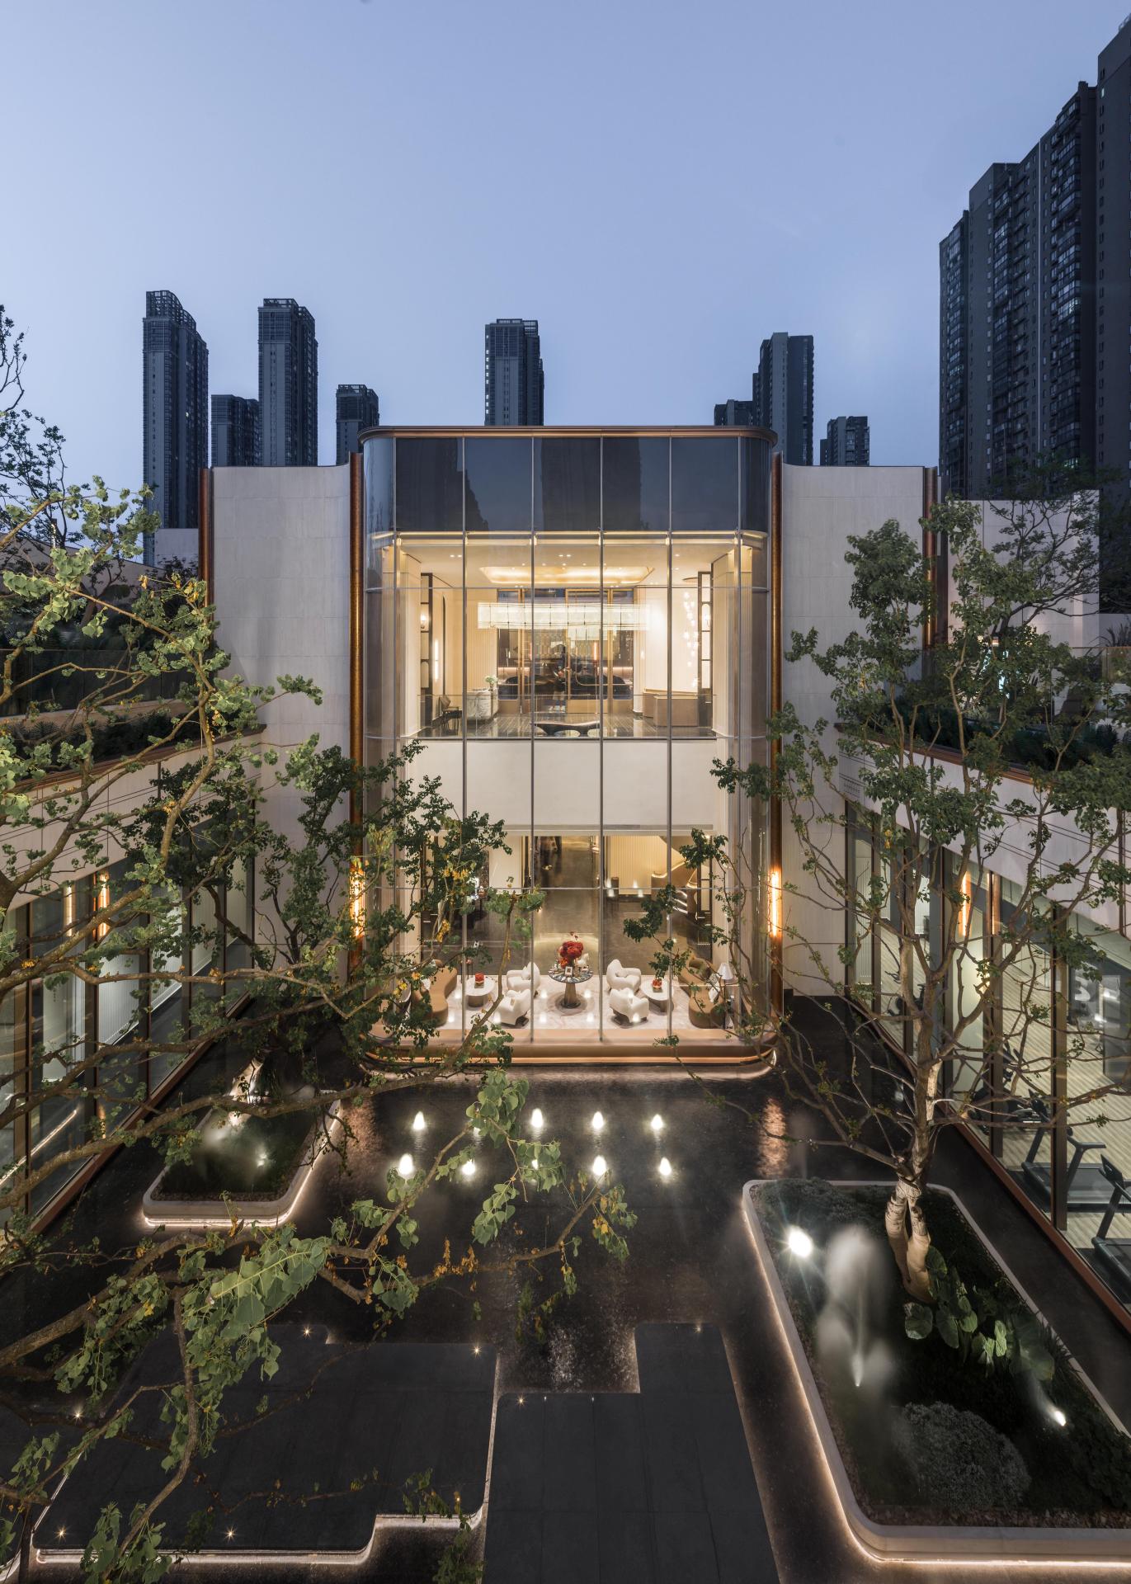
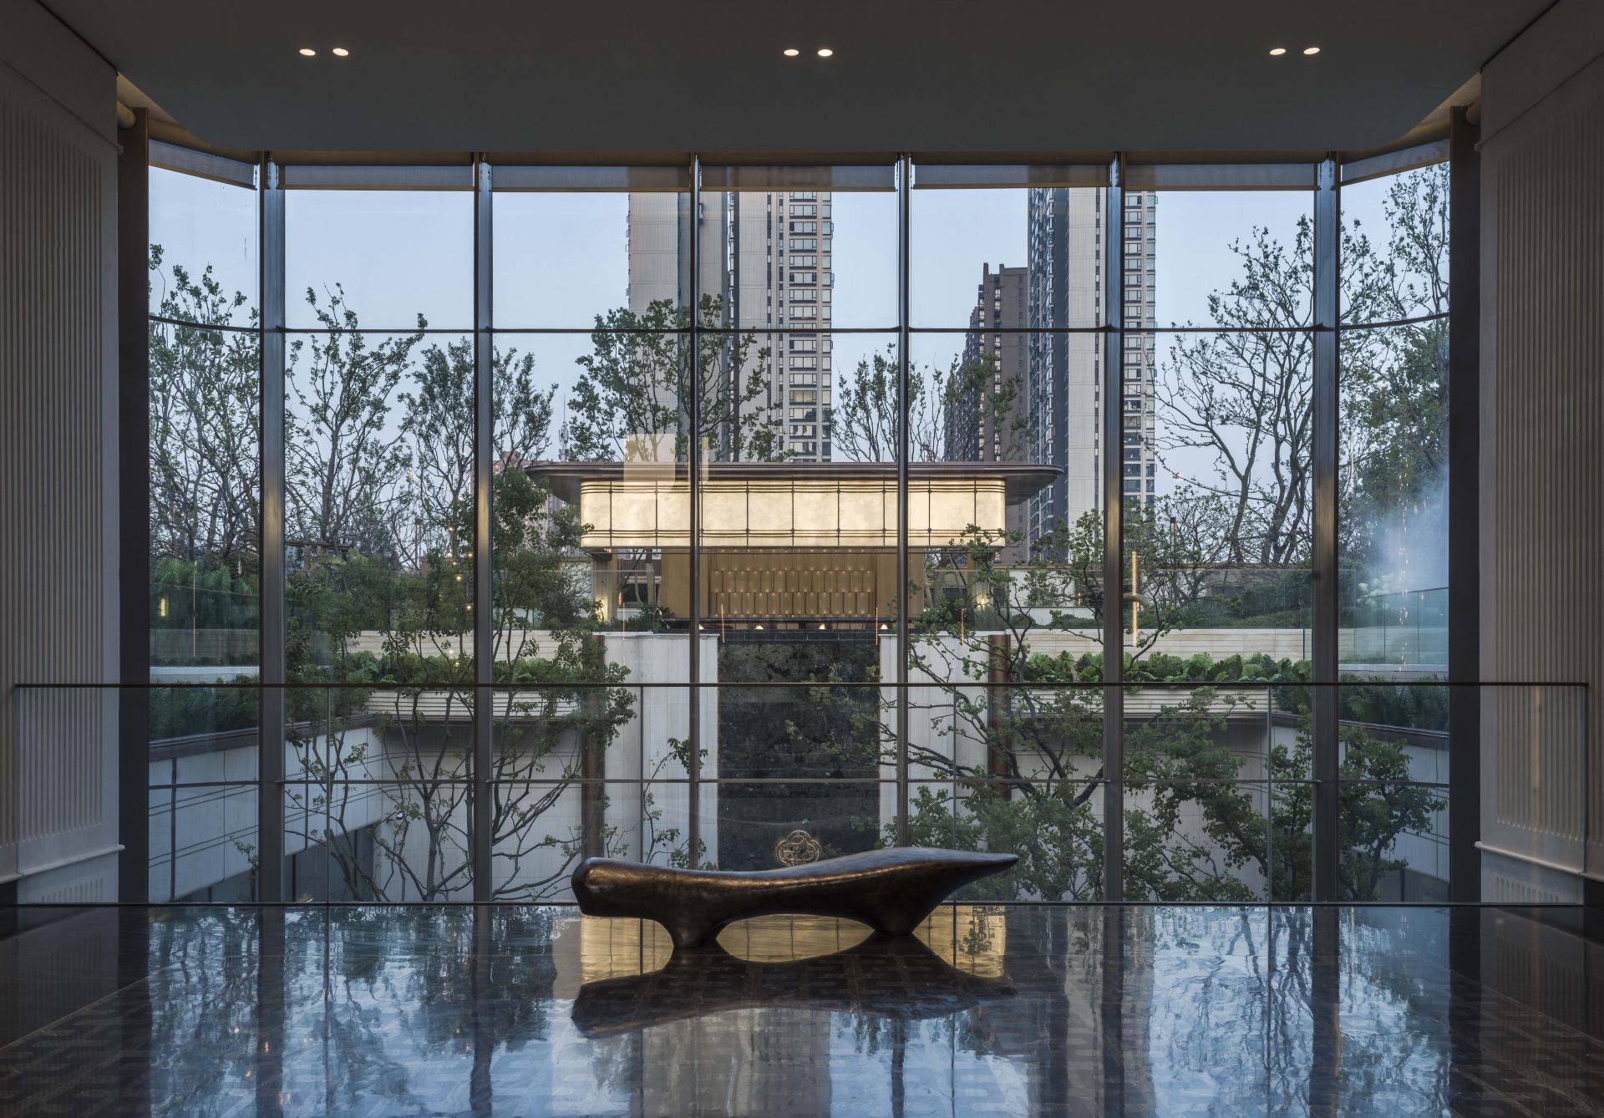
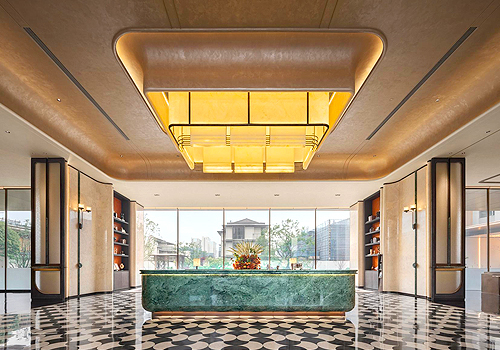
The south-facing vista of the art hall features a multi-dimensional sunken courtyard, with the club's leisure lounge, gym, and swimming pool sequentially arranged along this sunken space. The overall design achieves a perfect balance between classical aesthetics and modern functionality, meeting practical needs while creating an elegant and artistically interactive space imbued with luxury—Utheisa Kong.
Broussonetia papyrifera to construct a three-dimensional, multi-dimensional artistic water courtyard with a strong sense of depth and immersive experience.
Exquisitely Carved and Meticulously Polished
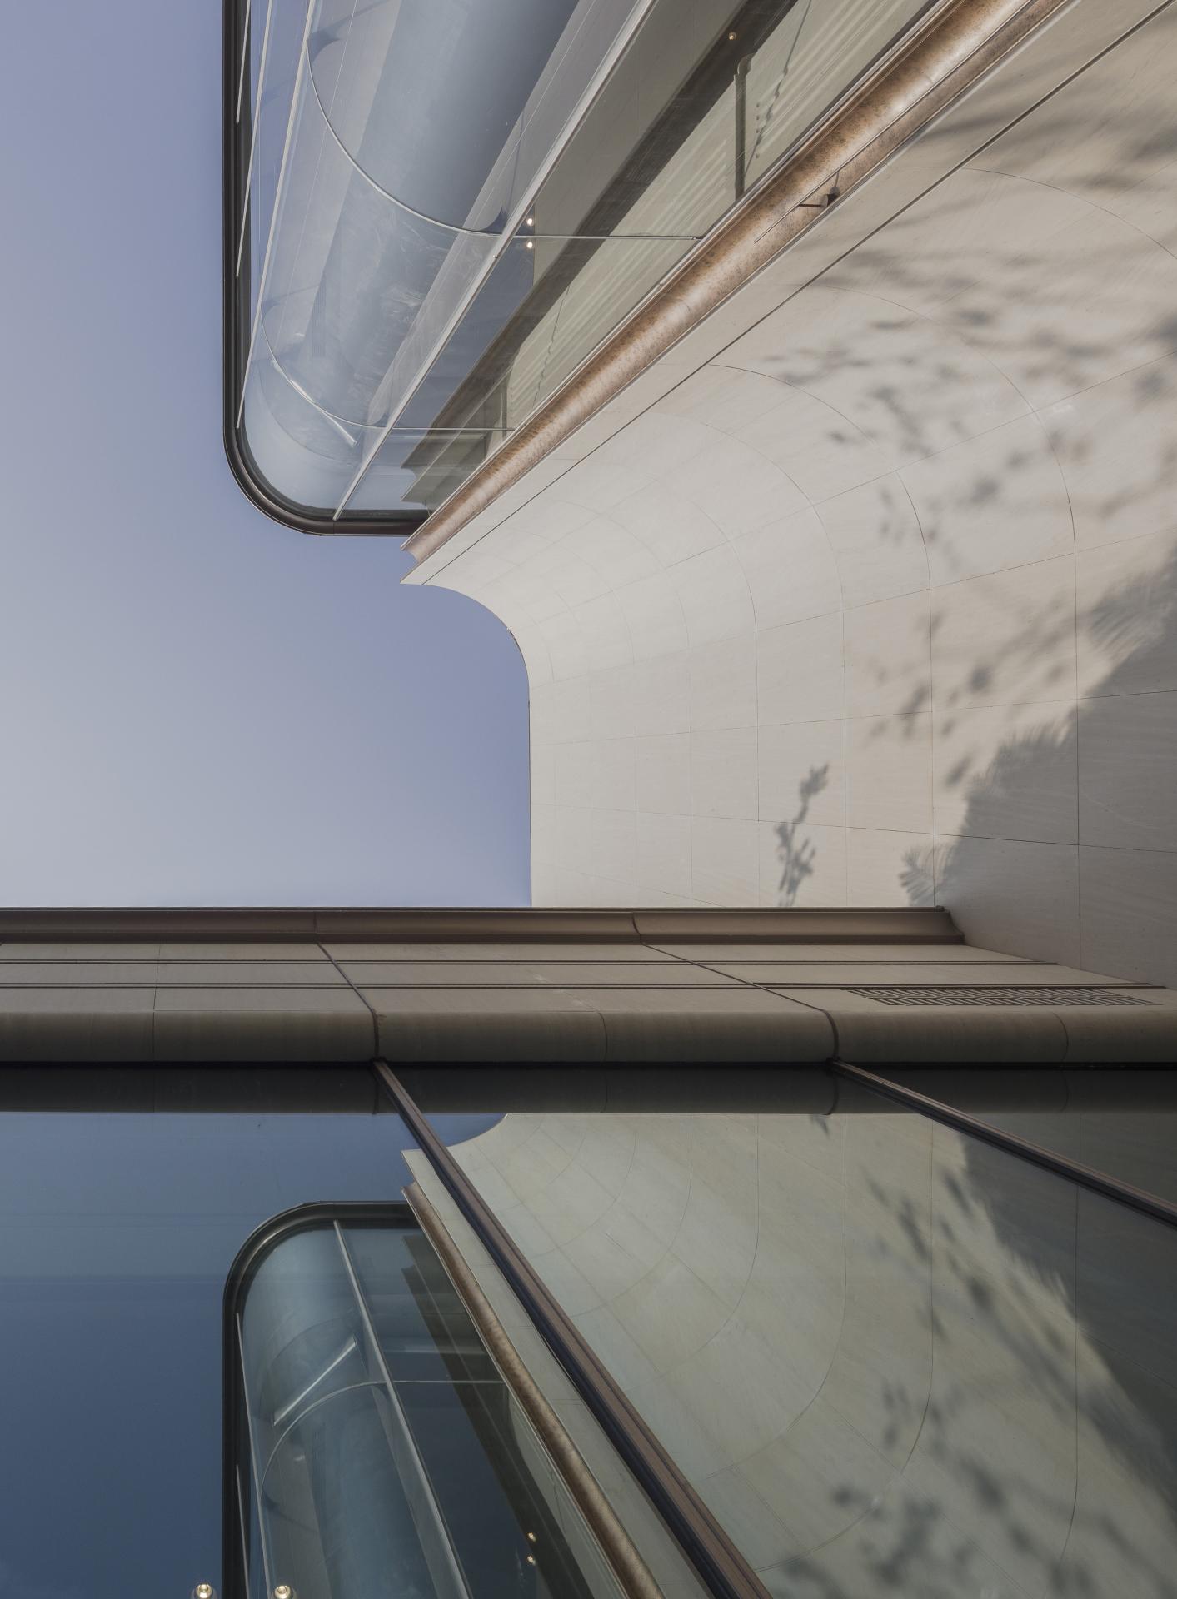
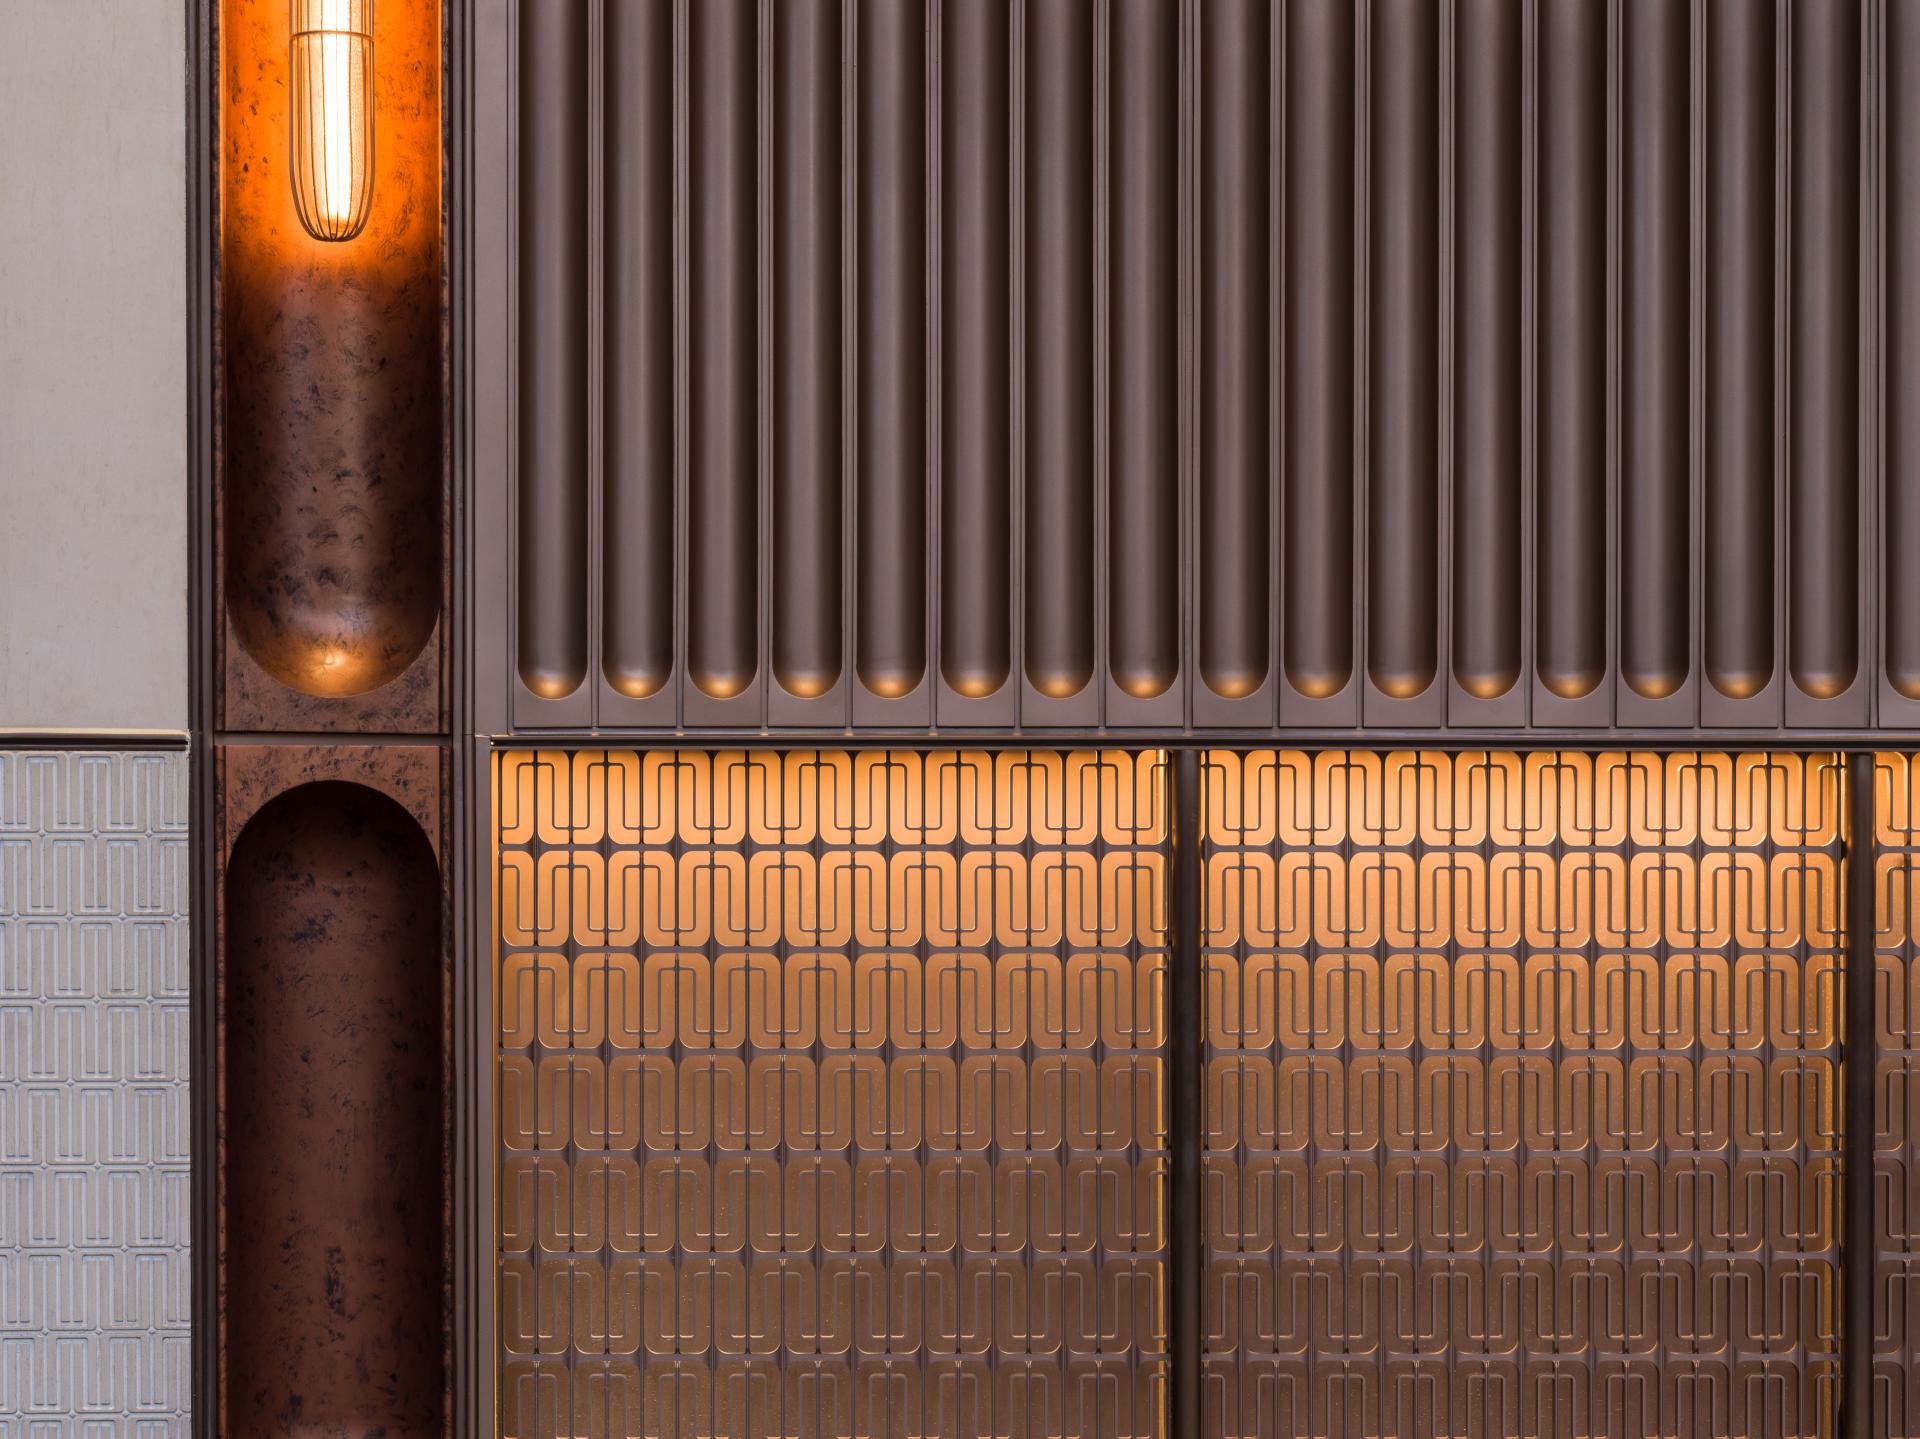
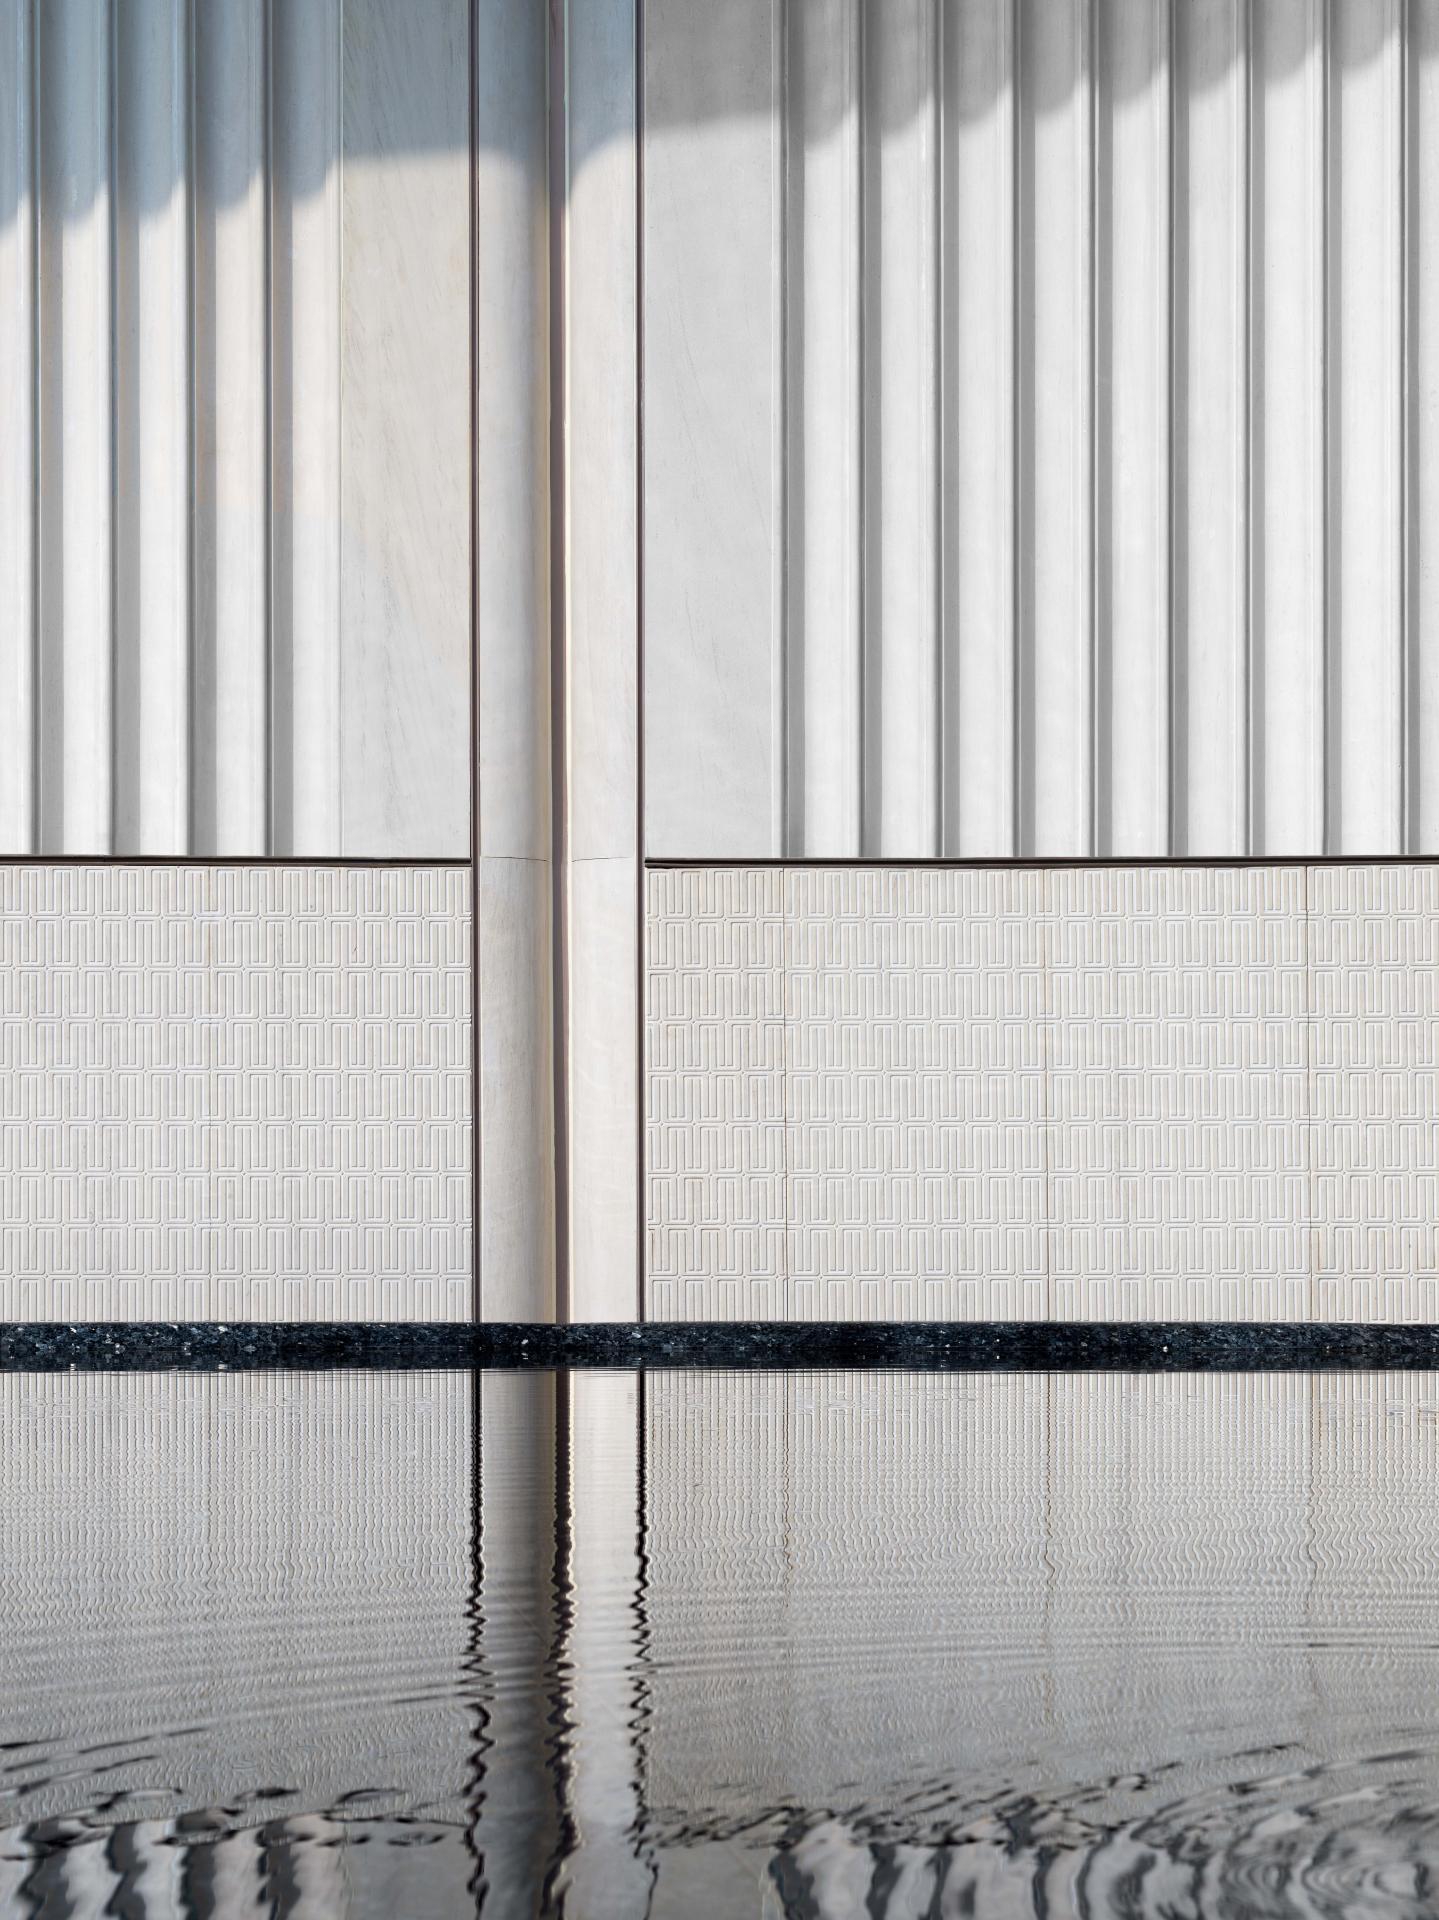
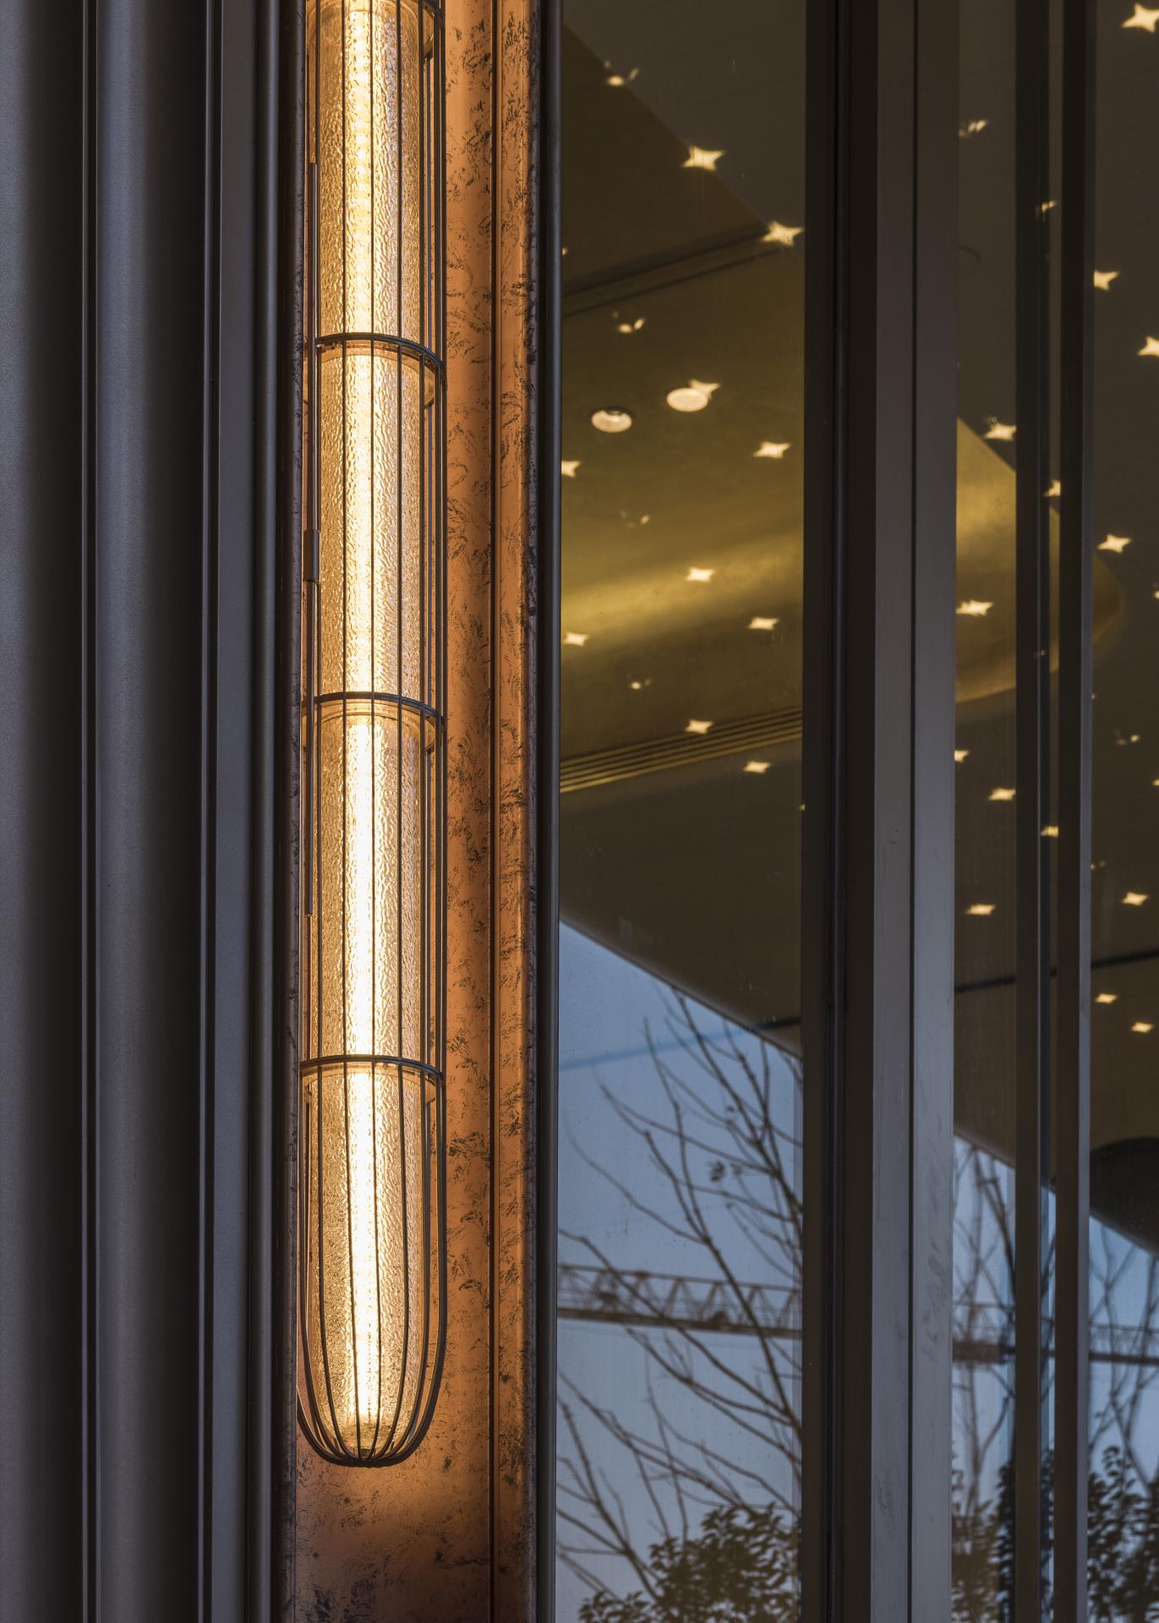
The study explores the exquisite design of Dahua cultural elements such as the Pillar of Dahua and the Vein of Dahua, as well as their methods of showcasing the strength of the Dahua brand through artistic techniques. Through element extraction and redesign, the Dahua brand logo is artistically displayed on architectural structures, with meticulous craftsmanship elements deeply resonating with homo sapiens, establishing an outstanding brand image for Dahua's in-depth development in Wuhan.
Originating from space - dual drive linkage
Maximize the integration of community resources to enhance community quality. By adopting a symmetrical, embracing layout for the main gate design, the two plots can be closely and ceremoniously connected. Additionally, the underground interconnected clubhouse setup achieves dual-dimensional community integration both above and below ground, allowing the two communities to share clubhouse resources, thereby elevating the overall luxurious quality of the community.
Credits
Entrant
AKASA DESIGN
Category
Interior Design - Commercial


Entrant
Chengdu Maiwei Landscape architecture Studio
Category
Landscape Design - Residential Landscape

Entrant
Less Design Associates
Category
Interior Design - Mix Use Building: Residential & Commercial