
2026
Huafeng Real Estate·Harbin Chenyang Fengdi Sales Center
Entrant
W-ONE STUDIO
Category
Interior Design - Commercial
Client's Name
Huafeng Real Estate
Country / Region
China
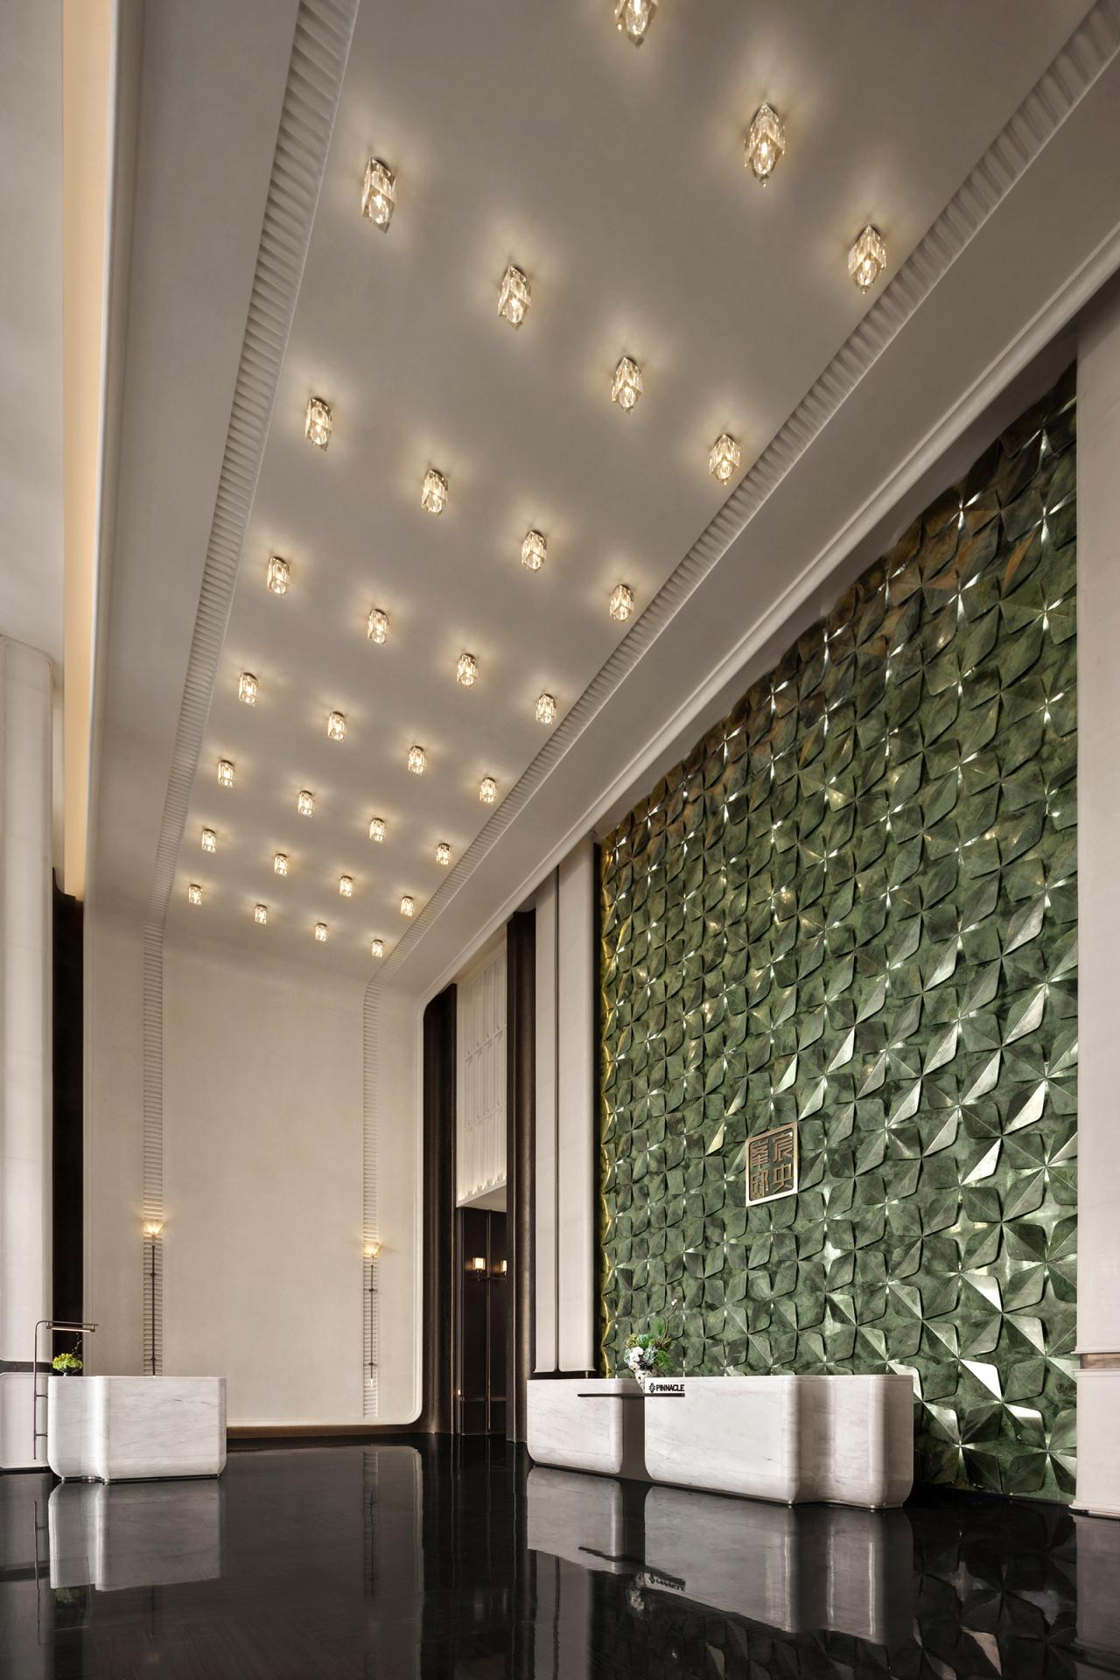
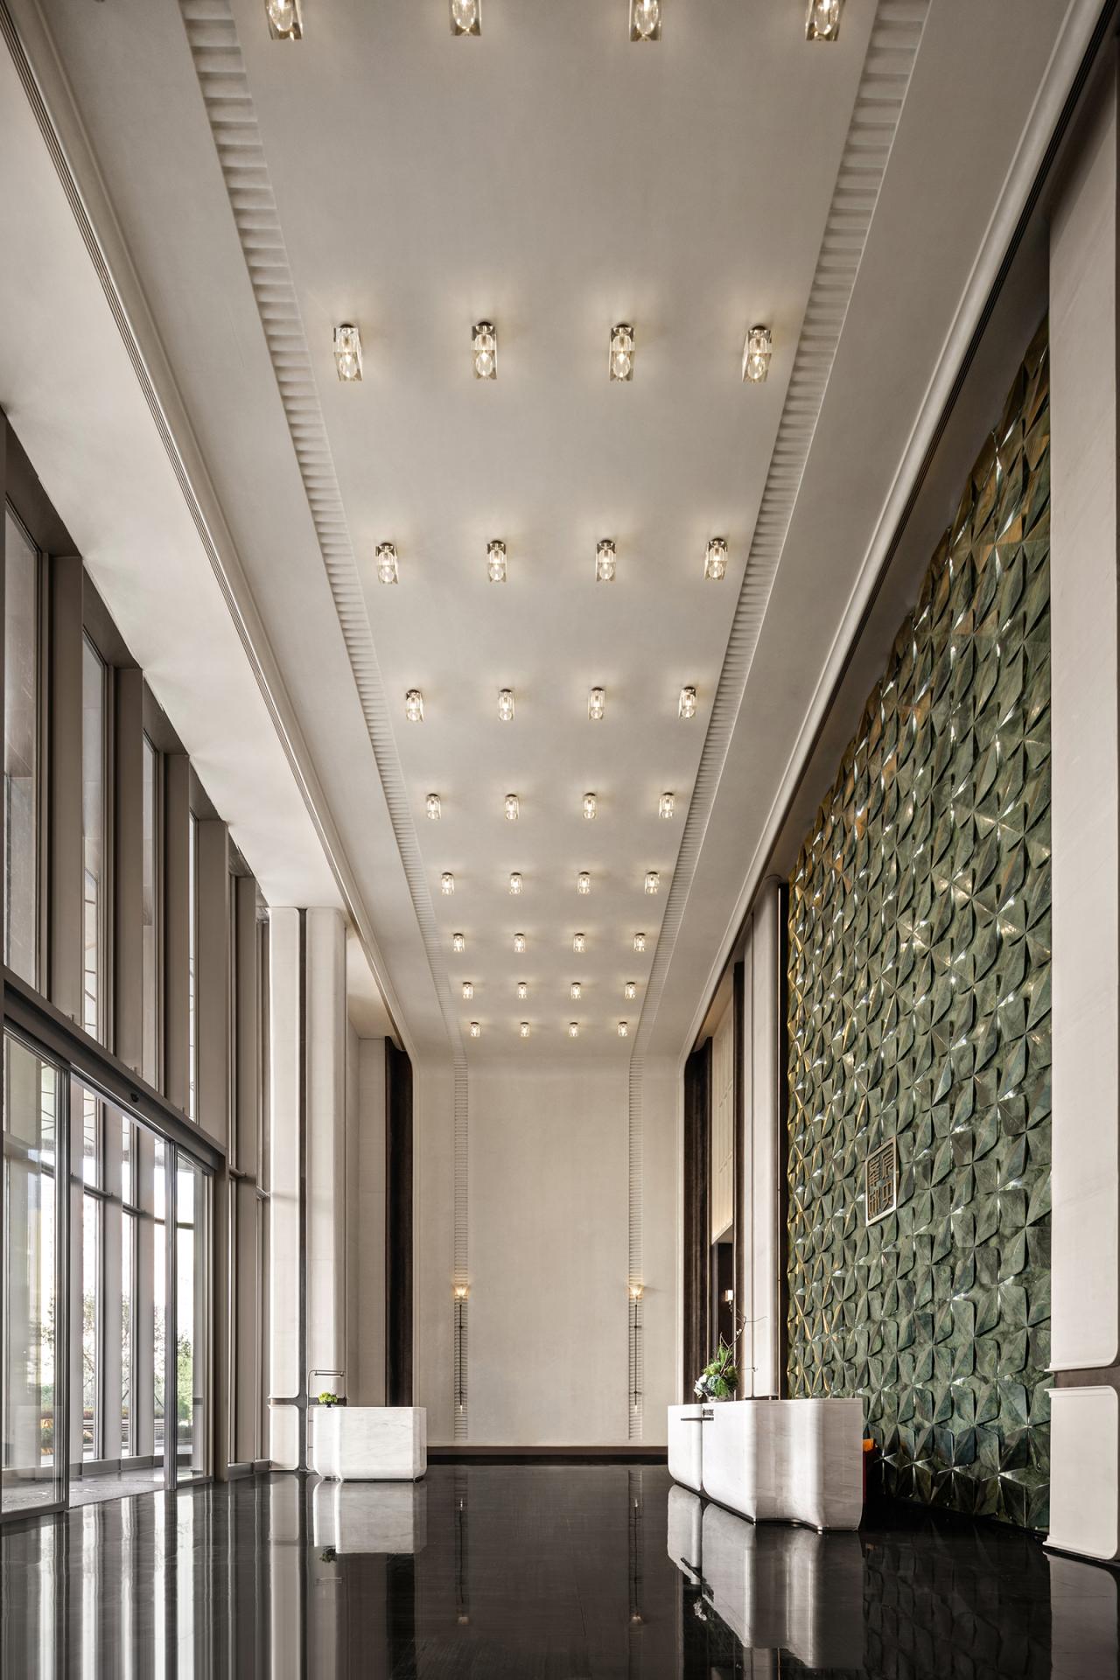
The design draws from the cultural heritage of Harbin, a city shaped by the integration of Chinese and Western influences. It takes inspiration from the aesthetics of Western classical architecture, exploring urban culture through innovation and integrating natural and historical narratives. Modern techniques reinterpret classical elements, creating a dialogue between tradition and contemporary living.
Warm artistic paint meets the timeless quality of marble, allowing soft, flowing light to merge into the edges of daily life. This forms a rational spatial order and a balanced sensory atmosphere. Large areas of blank space create a composite environment filled with breathability, focus, tranquility, and imagination. The outline of Harbin’s city flower—the lilac—serves as a symbolic design element that enhances the space’s regional identity.
In the sand table area, a palette of black, white, and gray is paired with green luxury stone, guiding visitors to imagine future living scenarios in a relaxed and immersive way. The layout adopts the spatial language of a hotel-style clubhouse, shaping a “miniature theater of future life” with broad proportions, expansive circulation, and an orderly display of objects to support scene-based social interactions.
A classical-inspired screen introduces rhythm and harmony, while a domed structure rises like a luminous moon, its curved form reflecting the tenderness of time. Vertical and circular elements, dynamic and static gestures, interweave to compose an elegant poem of modern space.
“Day coffee and night wine” expresses the poetry of daily life, transitioning seamlessly from daytime comfort to nighttime warmth. The art corridor enhances the sense of exploration through shifting light, shadow, and rhythm, turning movement into an aesthetic journey.
In the VIP room, soft furnishings draw inspiration from the works of Jeong Zik Seong, capturing traces of life, matter, and time through subtle expressions shaped by light and shadow. Negotiation becomes an immersive experience where dark panels, marble, and delicate metal lines weave depth and elegance. Through the interplay of materials, light, and shadow, the space achieves a refined yet understated modern luxury.




Credits

Entrant
Hefei Maoxin Real Estate Co., Ltd.&Matrix Design
Category
Interior Design - Commercial


Entrant
HZS Design Holding Company Limited
Category
Architecture - Residential High-Rise

Entrant
Archiland&Archimood Design
Category
Architecture - Residential High-Rise