
2026
RIVER FLAIR
Entrant
HZS Design Holding Company Limited
Category
Architecture - Residential High-Rise
Client's Name
Jiangbei Construction Investment
Country / Region
China
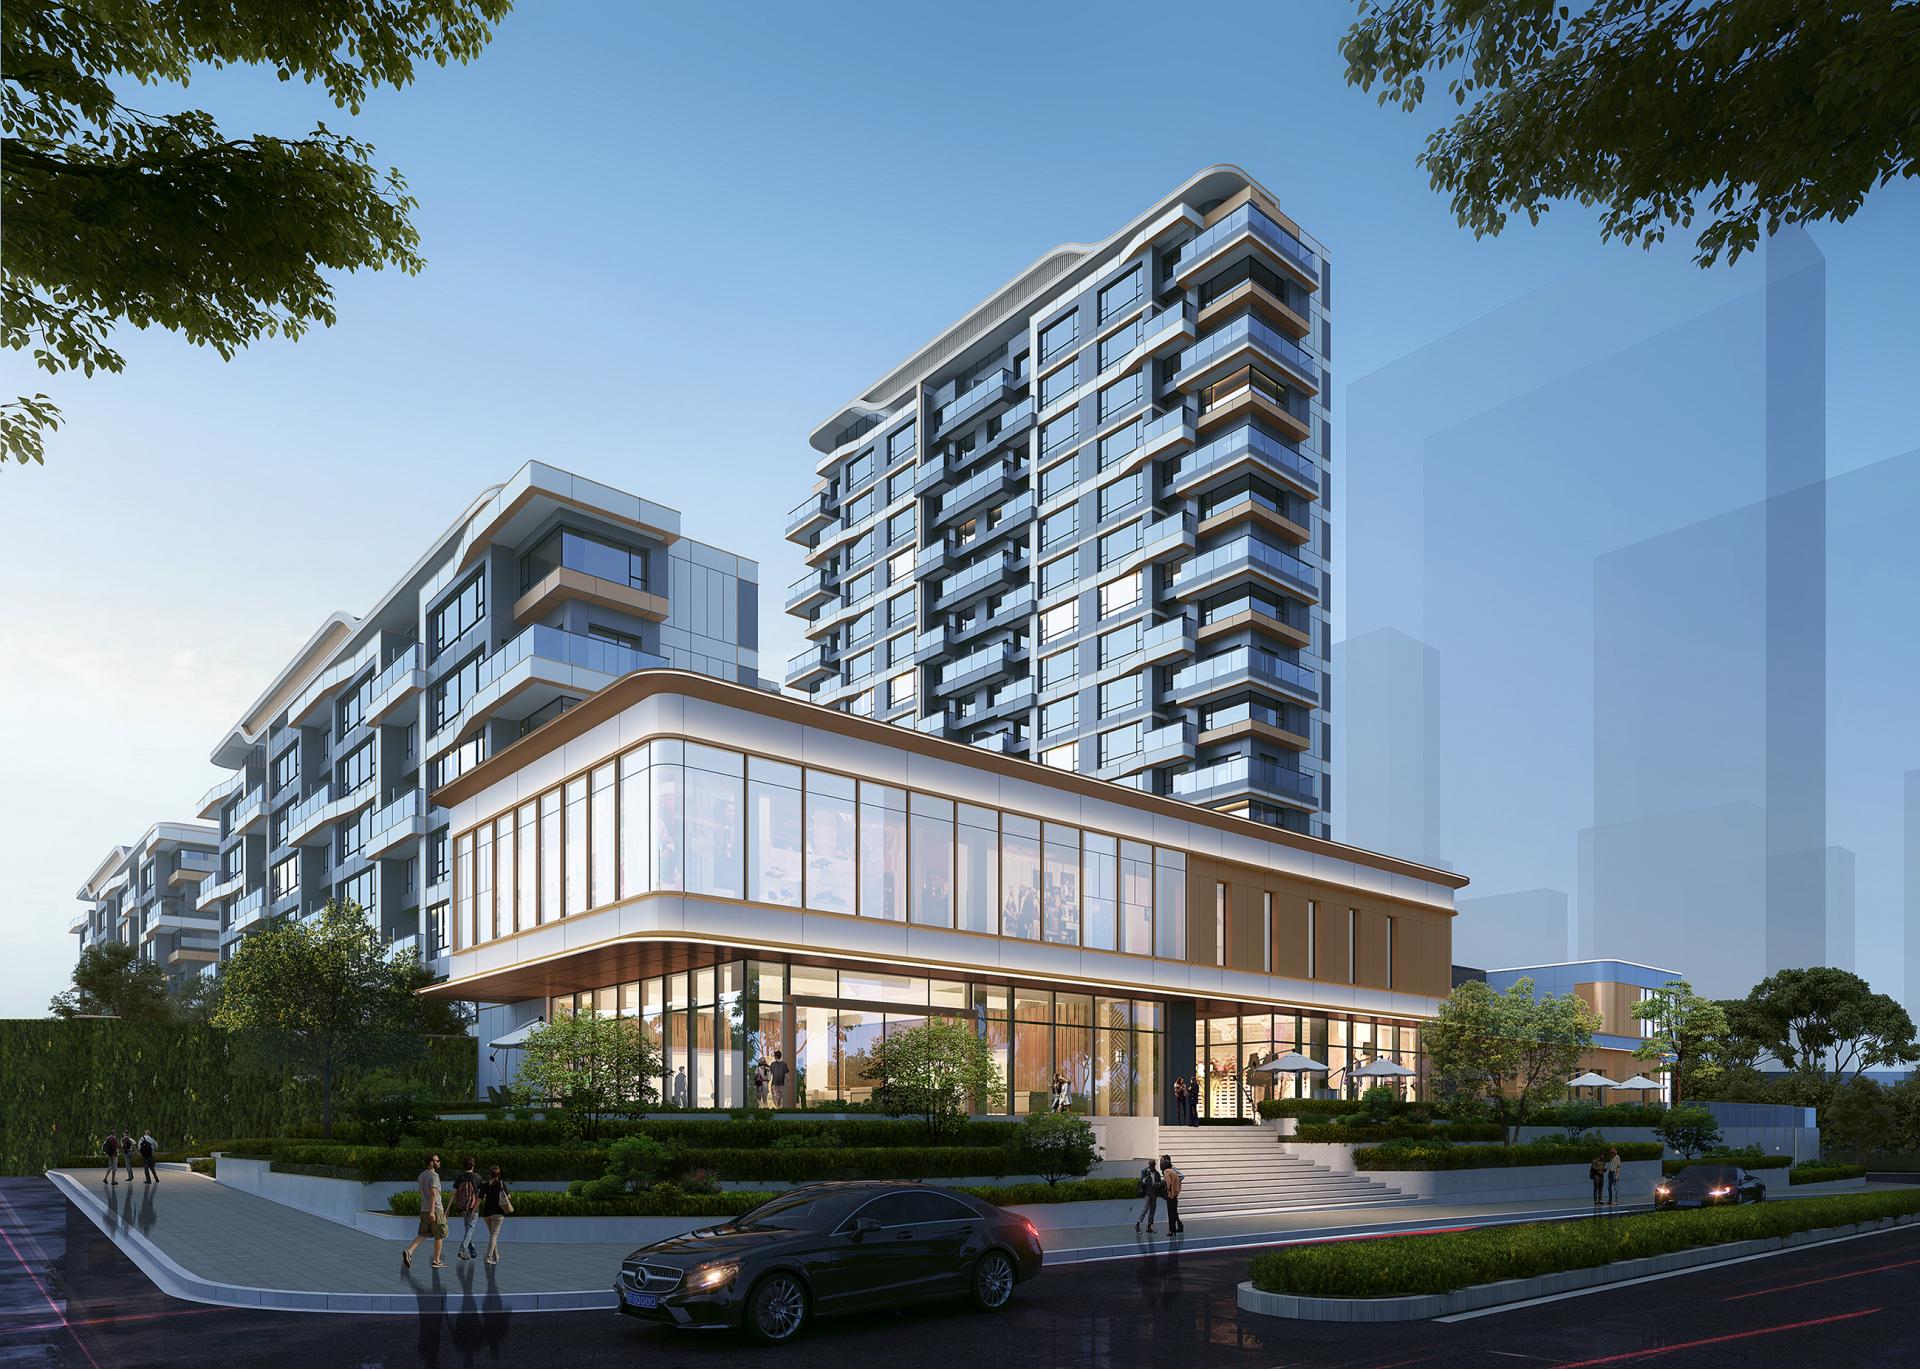
This project is situated in the riverside area of the core within the core of Nanjing Jiangbei New Area, boasting scarce first-tier Yangtze River view resources. With "Cultural Heritage × Modern Shanghai Style" as its design core, it integrates the concept of 4th-generation residential buildings and the principles of sustainable development to create a future healthy community that embodies ecological resilience, smart technology and artistic aesthetics.
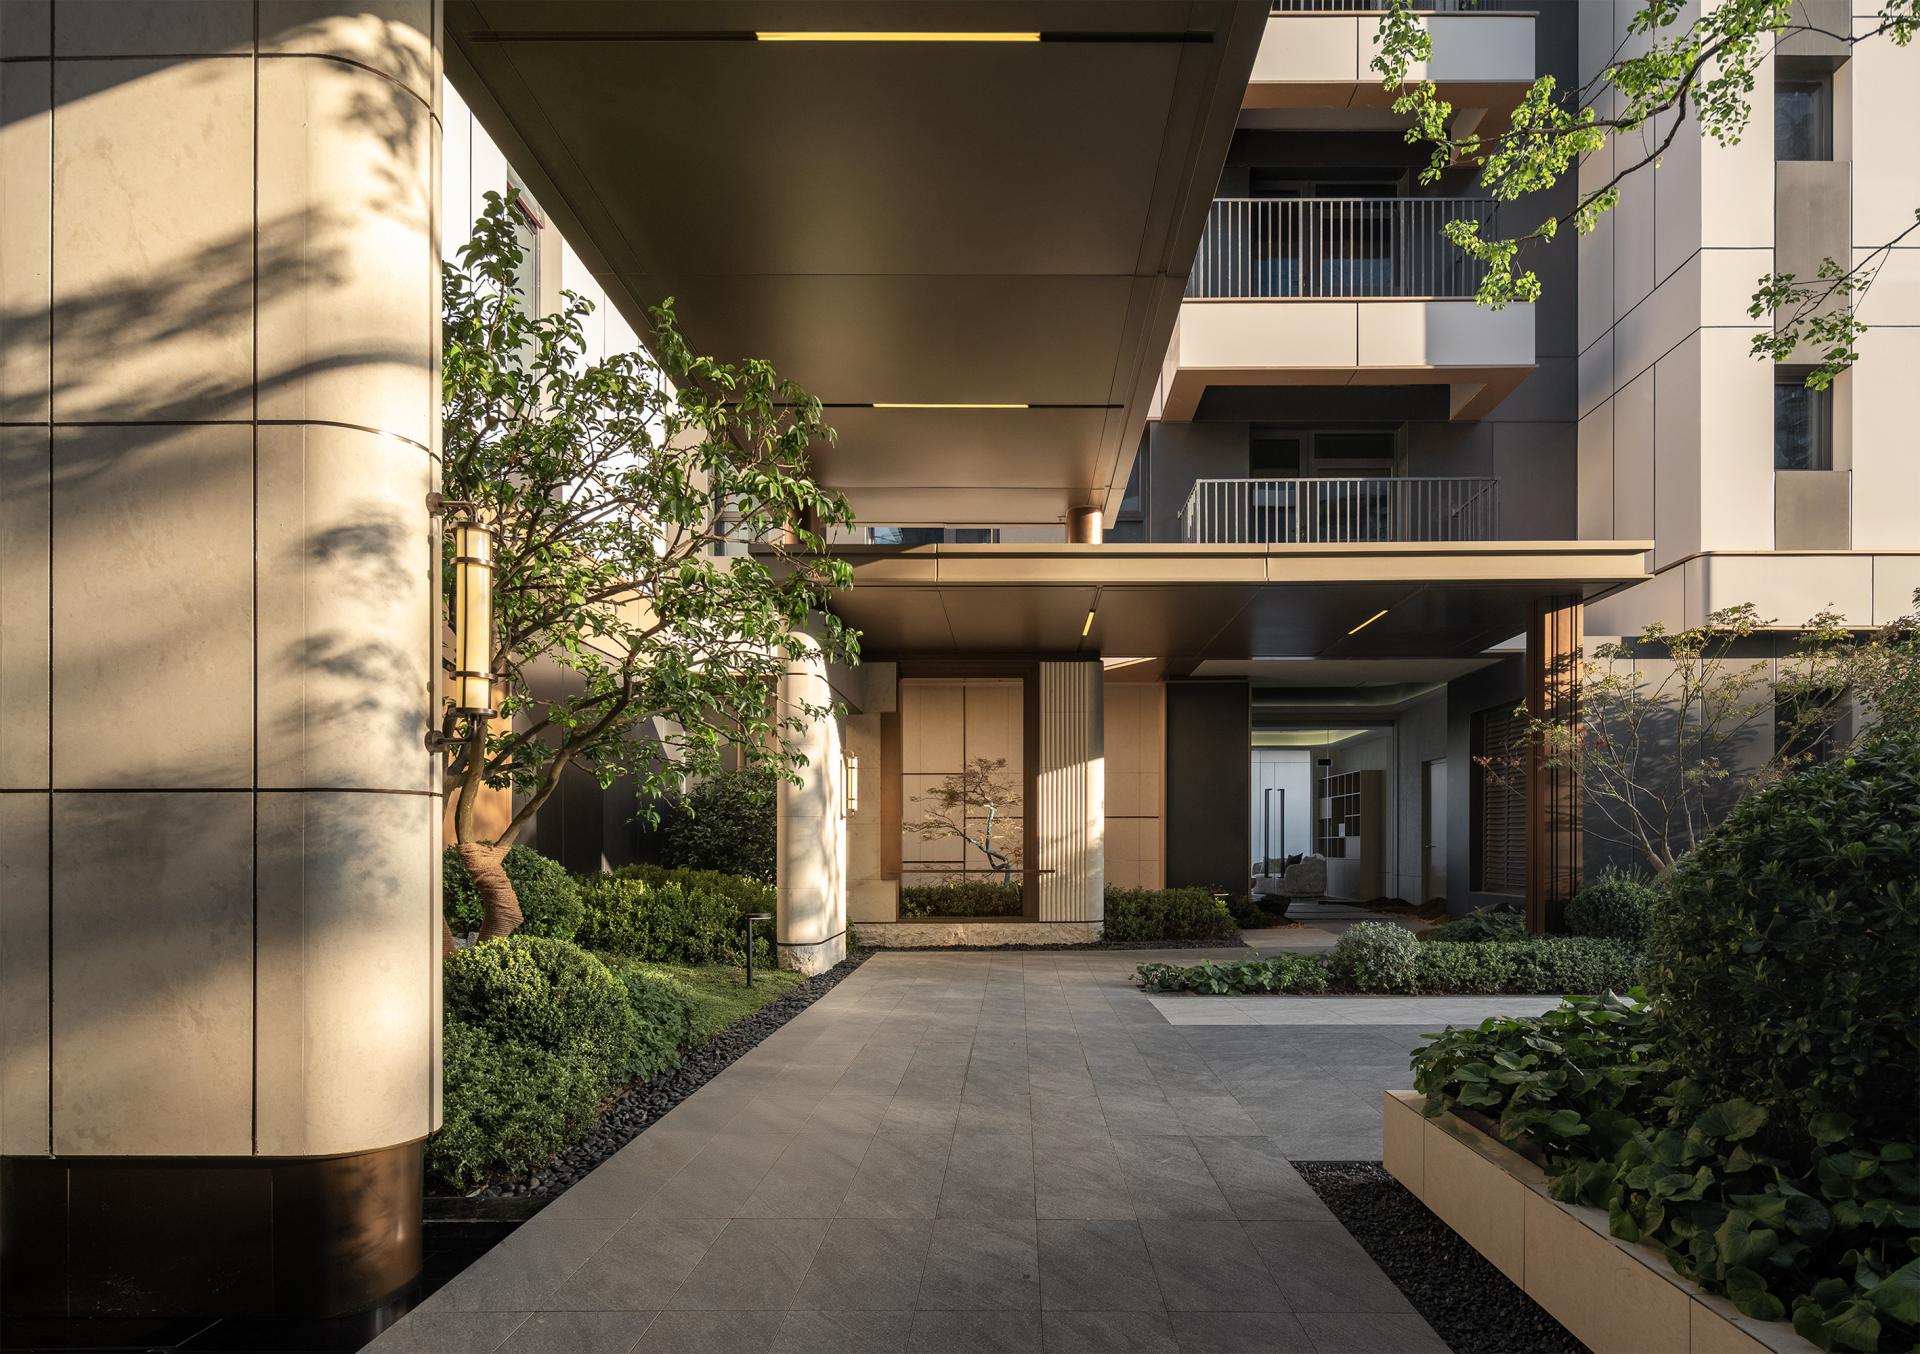
The spatial organization emphasizes a "rain-free homecoming" circulation and all-age friendly social interaction: the covered corridor, drop-off lobby, void deck and unit entrance hall are seamlessly connected to construct an all-weather, barrier-free ritual of returning home. Centered on the concept of "Bond Circle", the void deck subdivides functional modules according to age and behavioral needs, and embeds composite scenarios such as reading corners, fitness zones, parent-child interaction areas and neighborhood teahouses. This realizes the organic extension of family life to the public domain and truly achieves the "extension of family space".
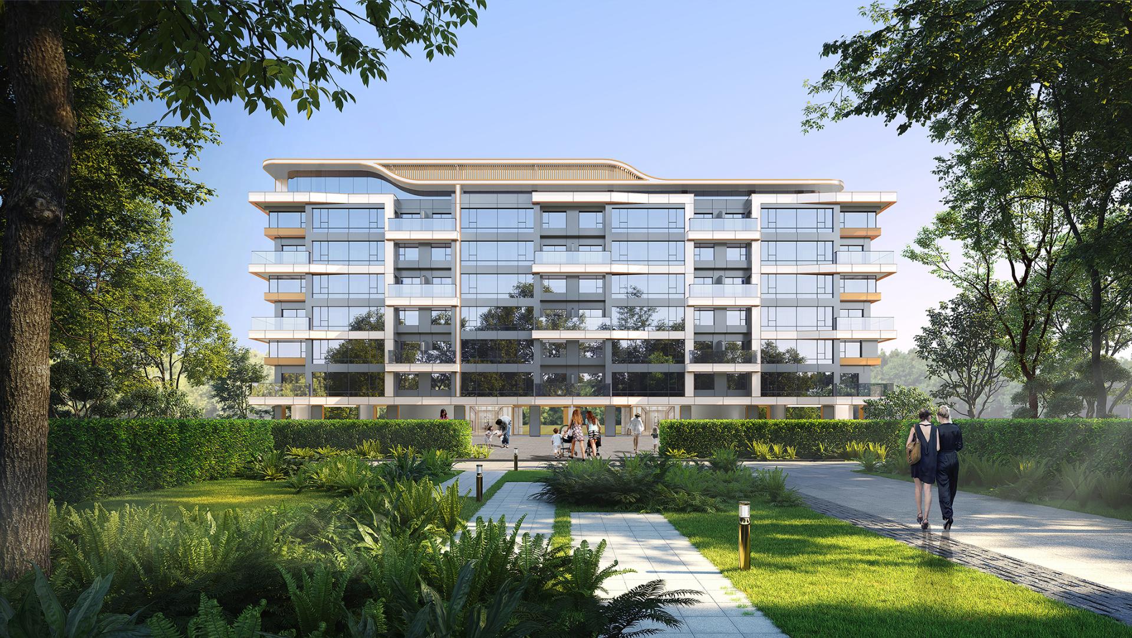
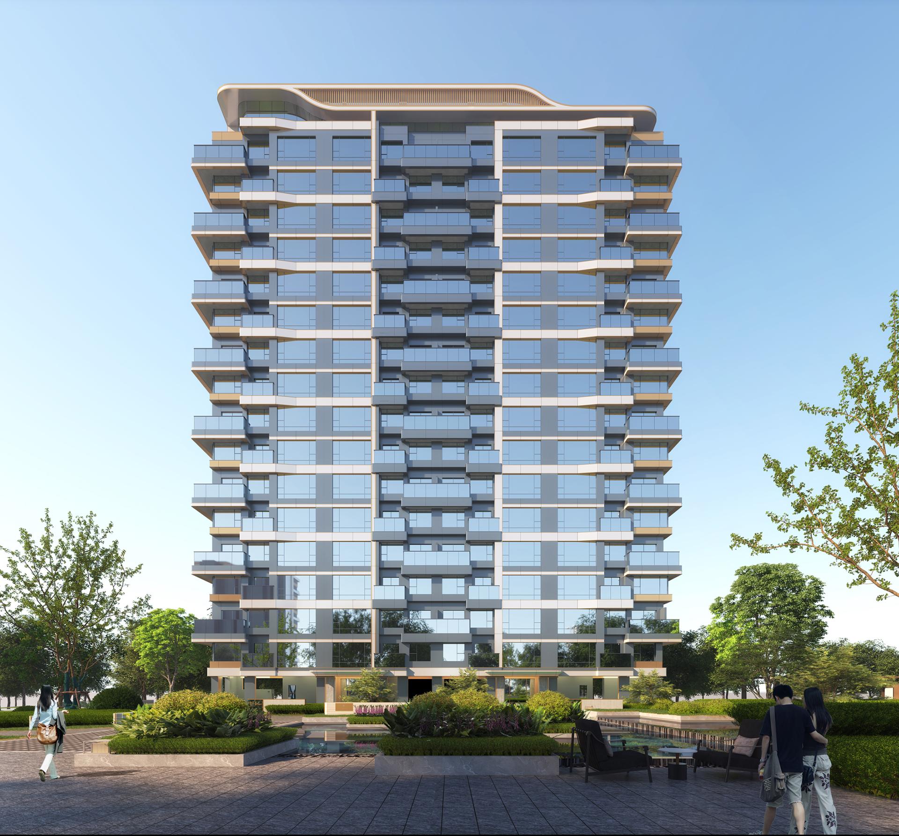
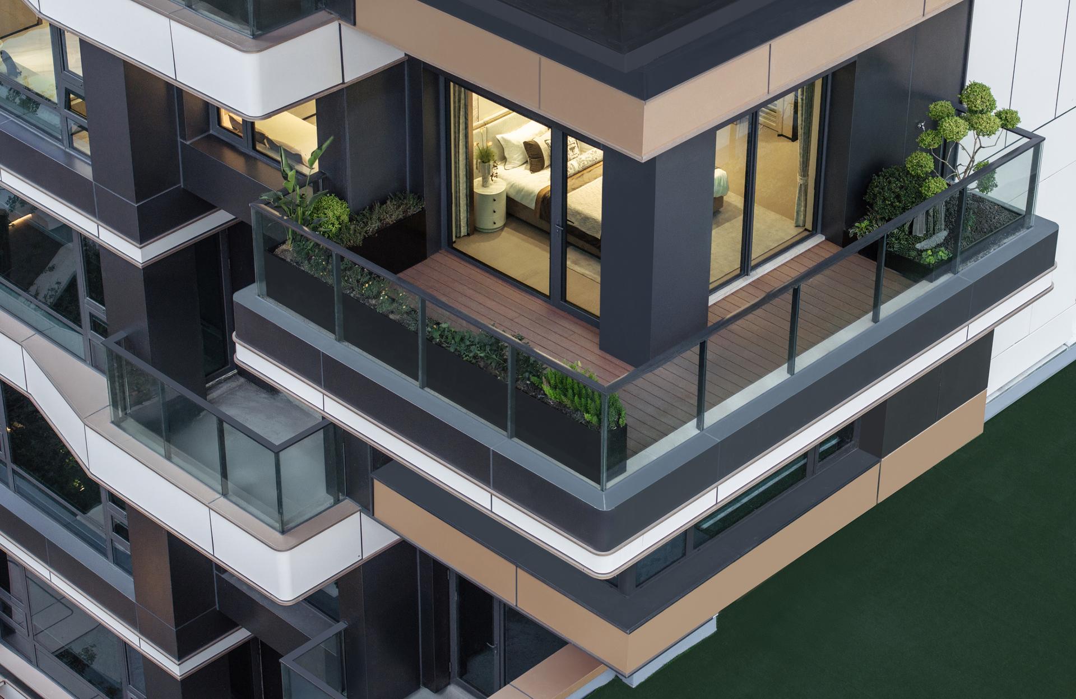
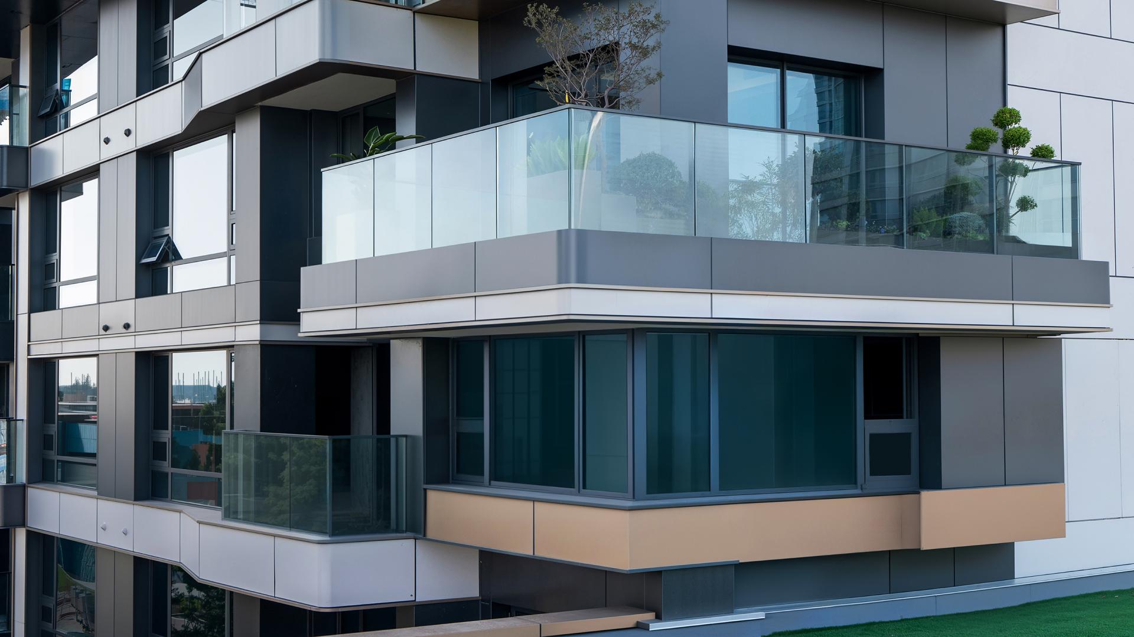
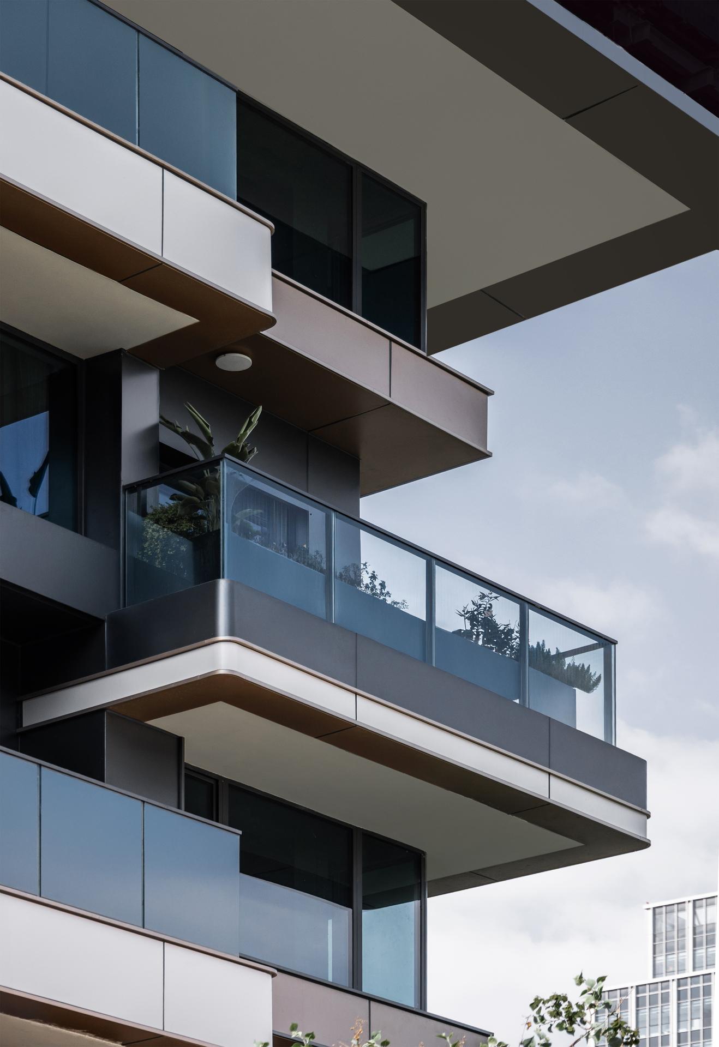
The building facades reconstruct the riverside skyline with a minimalist modern language: vertical textures enhance proportional order and horizontal extension weakens volumetric oppression; the streamlined shape of the top extracts the imagery of river water, and the alternating warm and cold aluminum panels form a light and shadow rhythm, which reduces visual energy consumption while improving material durability. The overall structure focuses on passive energy-saving design, optimizing the window-to-wall ratio and sunshade system to balance transparent views with thermal performance.
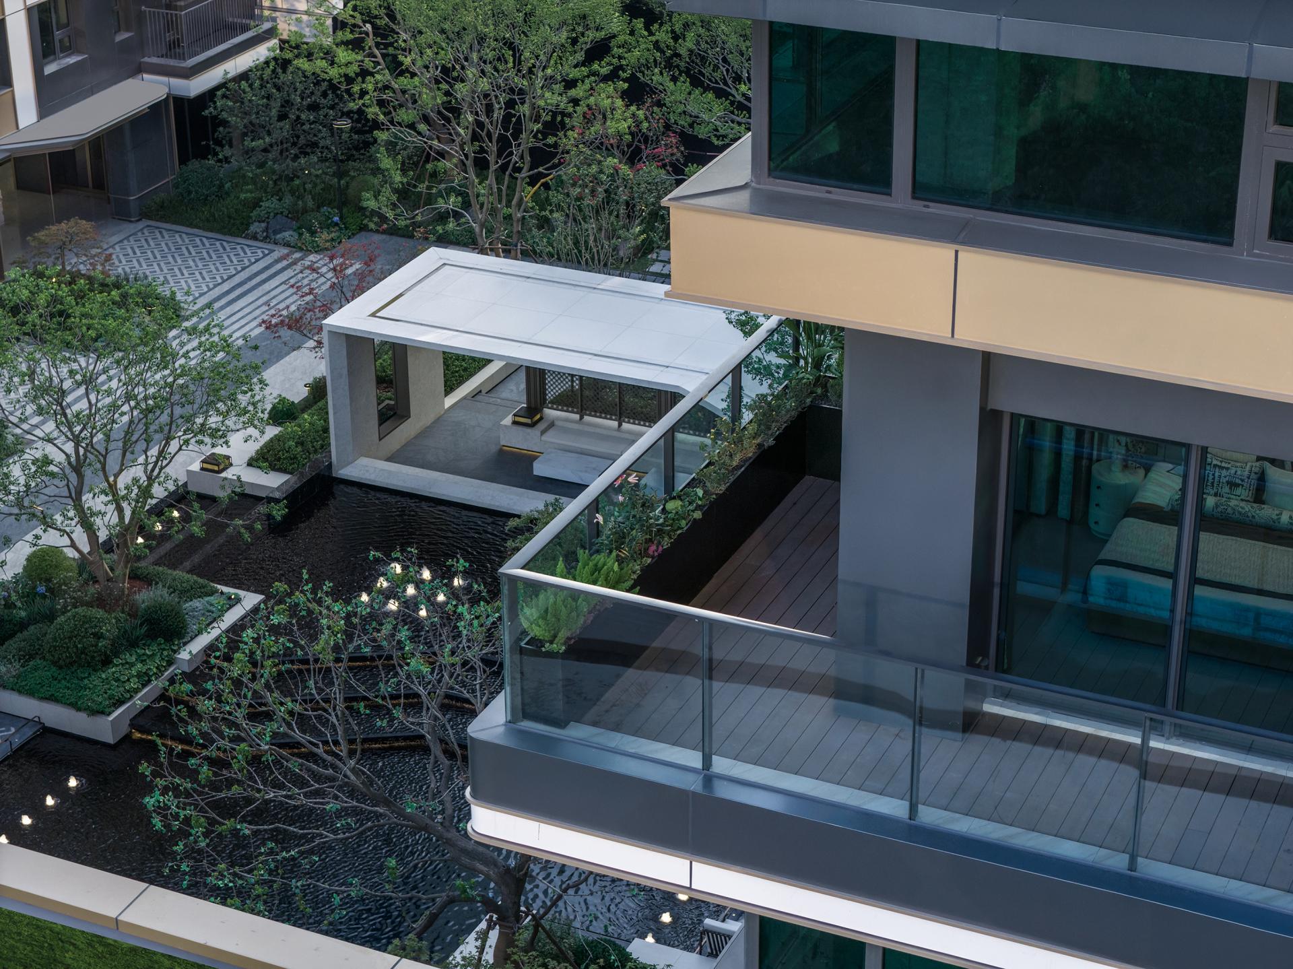
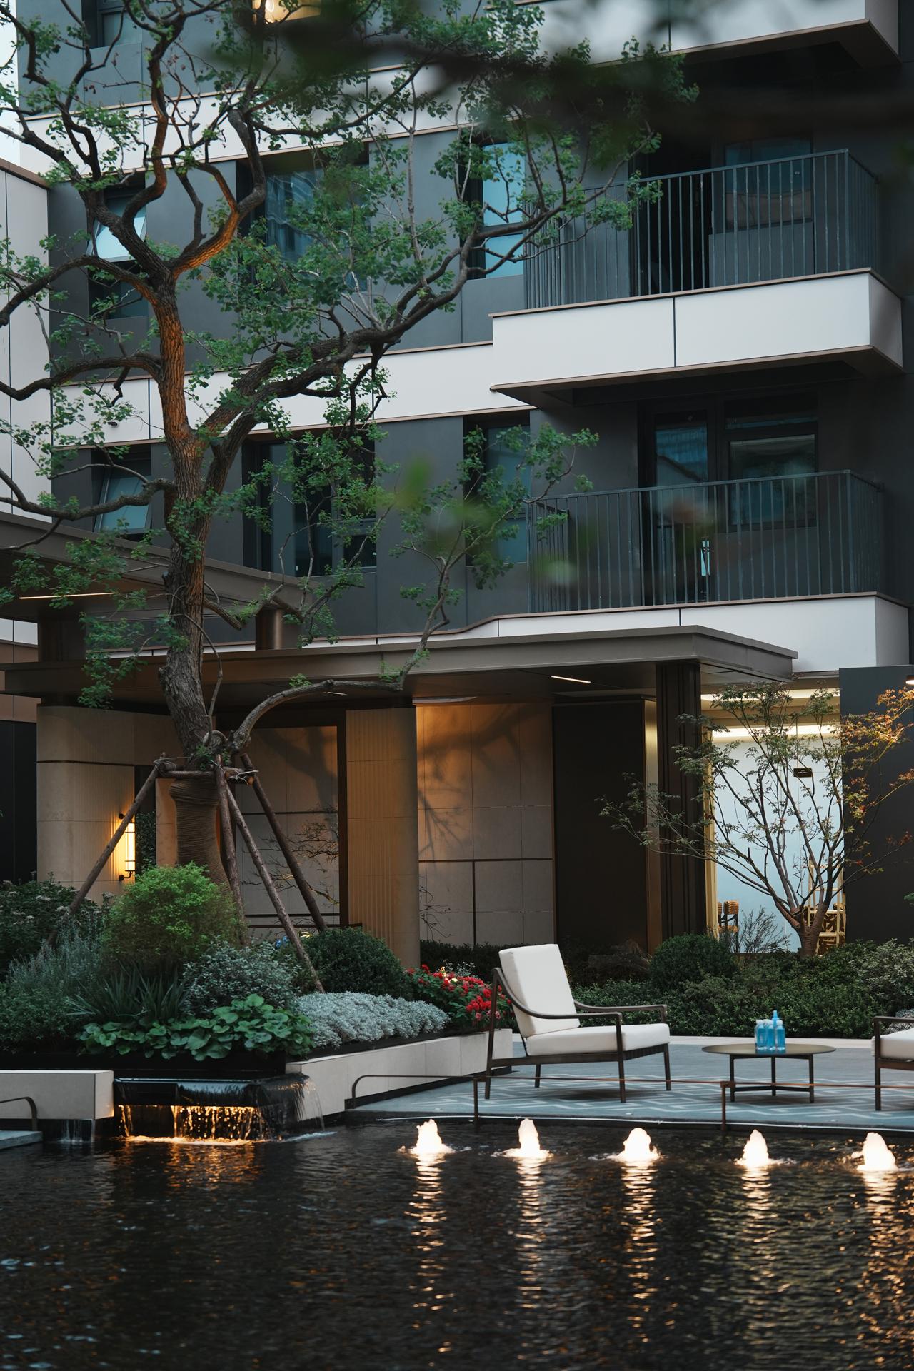
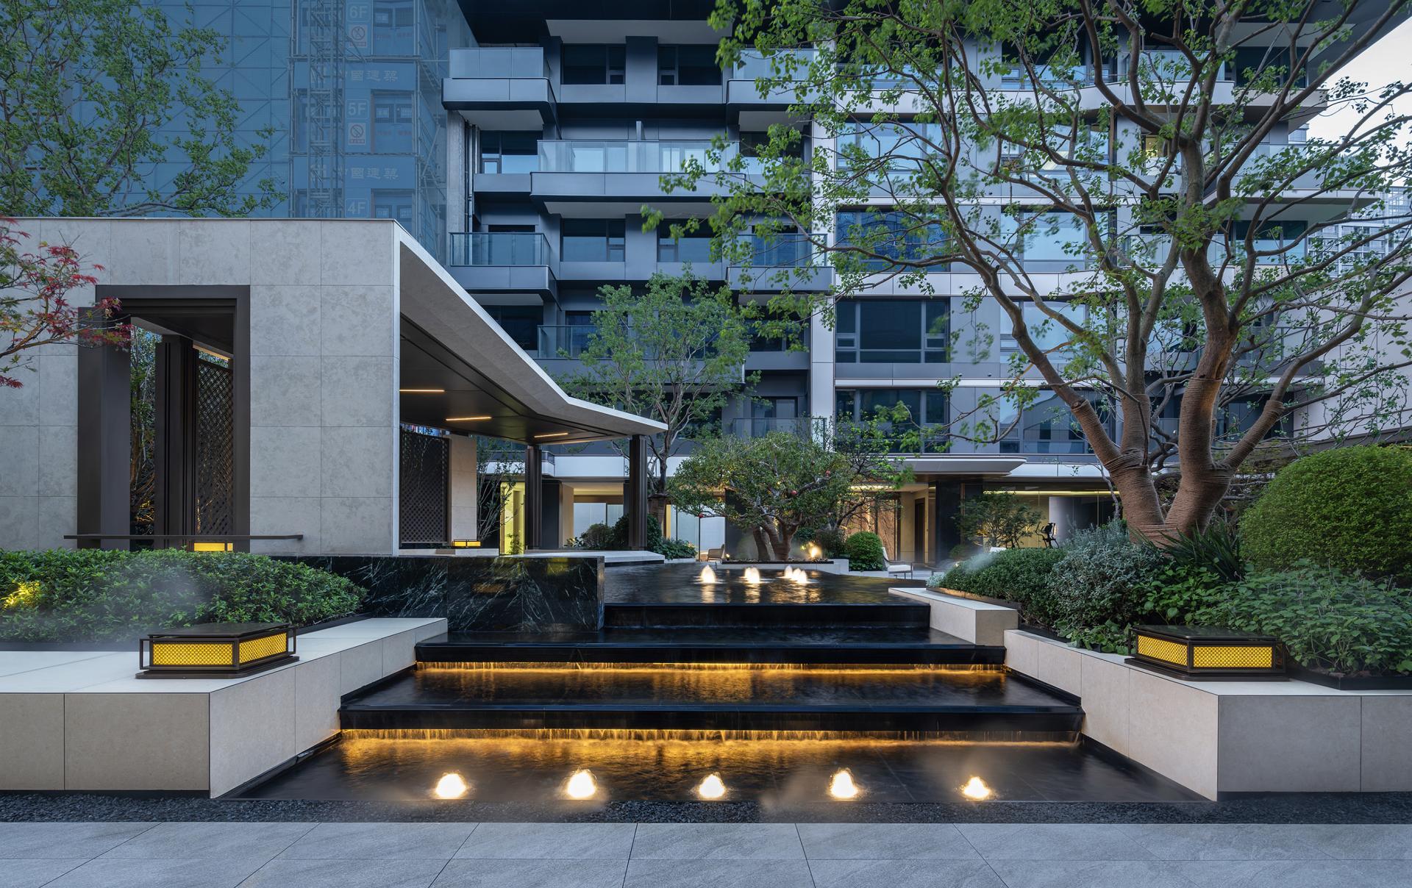
The landscape system connects characteristic waterscapes, sun lawns, children's play areas and social living rooms with horizontal axes, forming an artistic life picture that allows wandering, lingering and socializing. The design implements the sponge city concept, adopting permeable pavement, rain gardens and native weather-resistant plants to enhance the site's ecological self-purification capacity and biodiversity. Meanwhile, through the visual corridors and material continuity between indoor and outdoor spaces, the sense of boundary is weakened, facilitating the in-depth integration of architecture, landscape and people.
Credits

Entrant
W. W. Designs, Inc.
Category
Landscape Design - Residential Landscape

Entrant
VERYSPACE INTERNATIONAL
Category
Interior Design - Commercial

Entrant
Hsu Wen An、 Tsai Cheng-Lin Architects
Category
Conceptual Design - Residential

Entrant
SRD DESIGN
Category
Interior Design - Hospitality