
2026
ONE OASIS
Entrant
HZS Design Holding Company Limited
Category
Architecture - Residential High-Rise
Client's Name
DS HUA GROUP
Country / Region
China
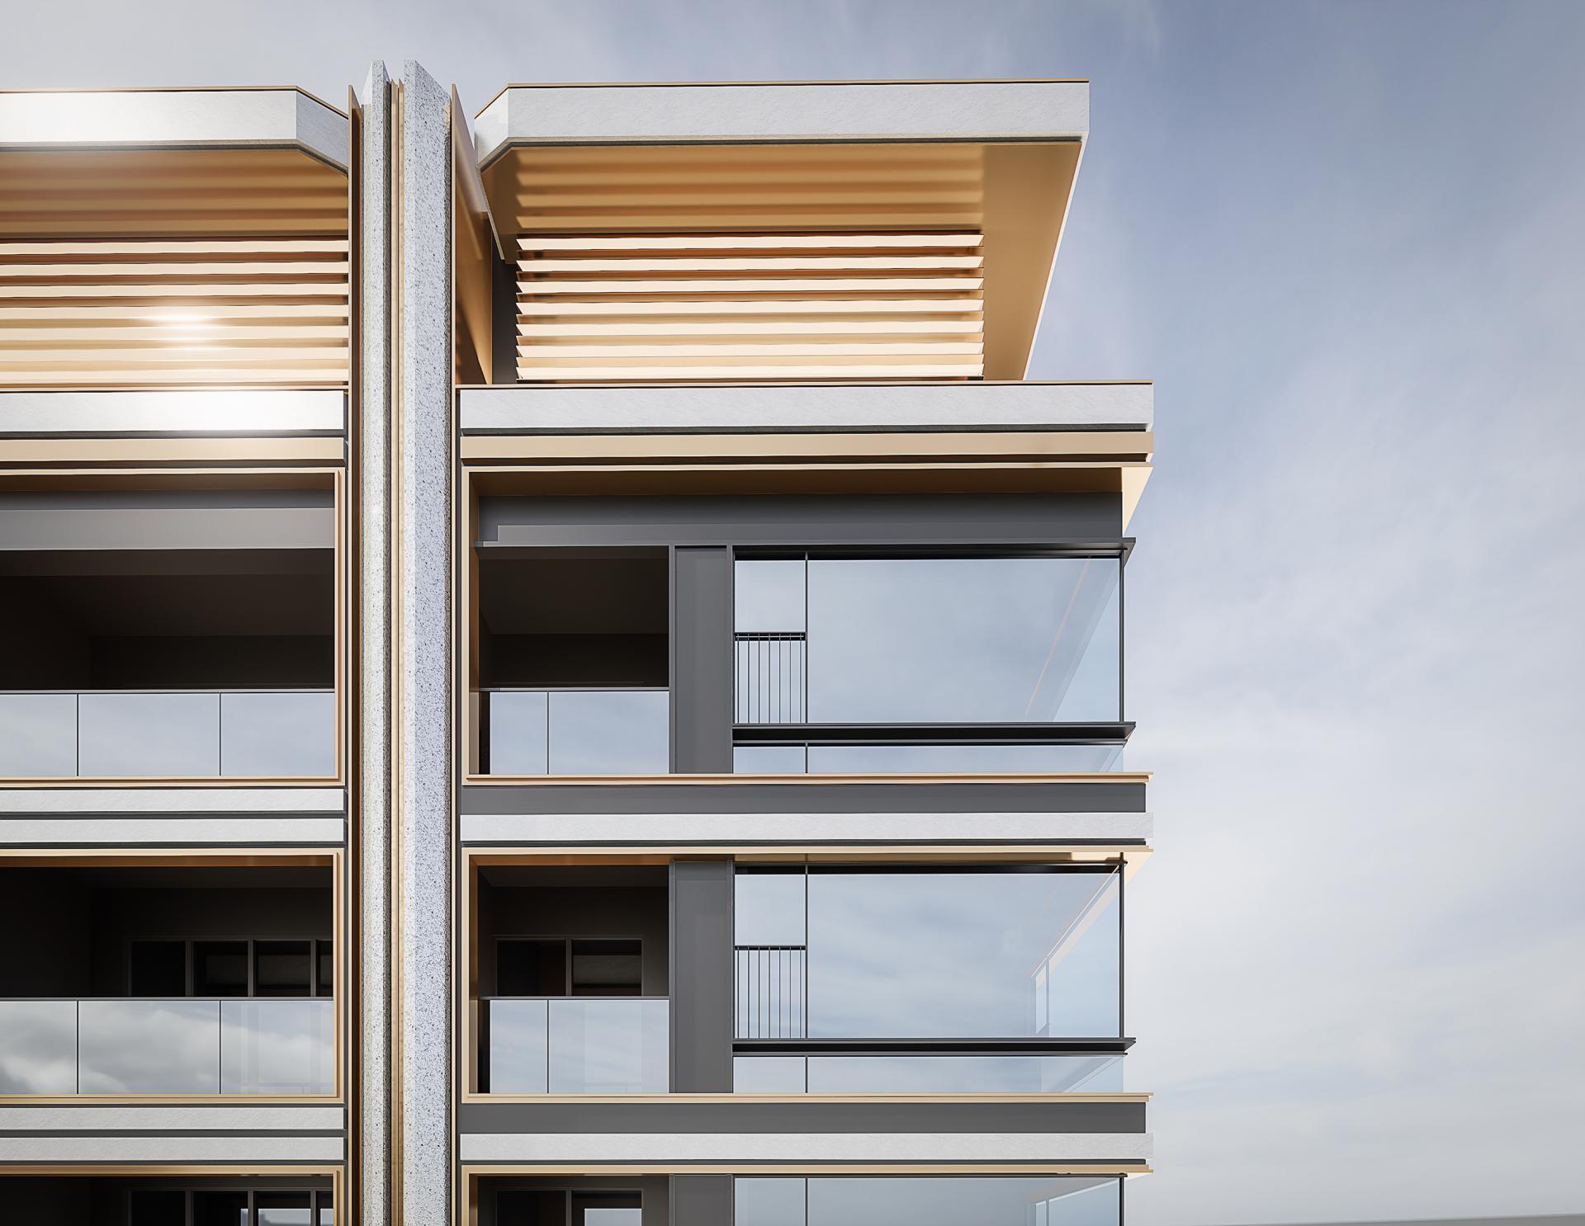
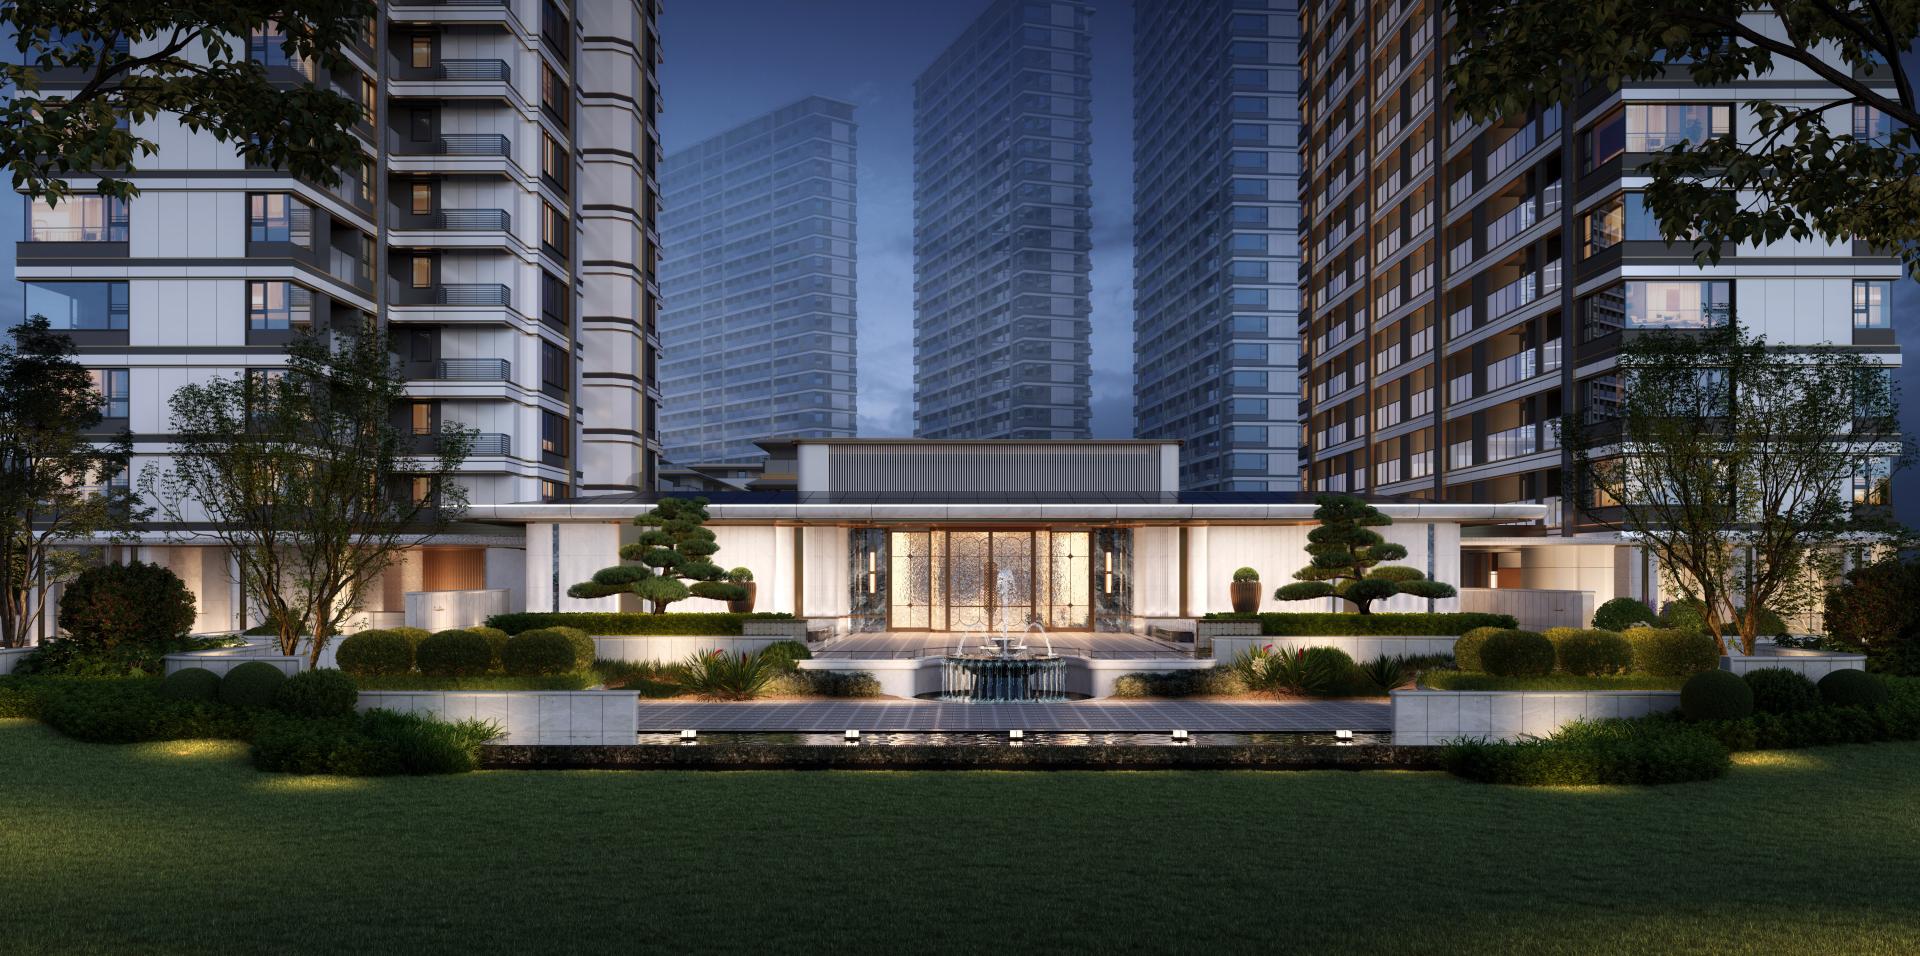
Dahua ONE OASIS is situated within the core radiation zone of the Hongqiao International Hub. Its prime location endows the project with a dual mission: to reflect the metropolitan prominence of Hongqiao and preserve the low-density ecological foundation of Xujing. With “rooting in Shanghai-style spirit and integrating Shanghai’s cultural heritage” as the core anchor, the design team proposed the forward-looking design concept of “Pastoral Residences in a Prosperous Metropolis”.
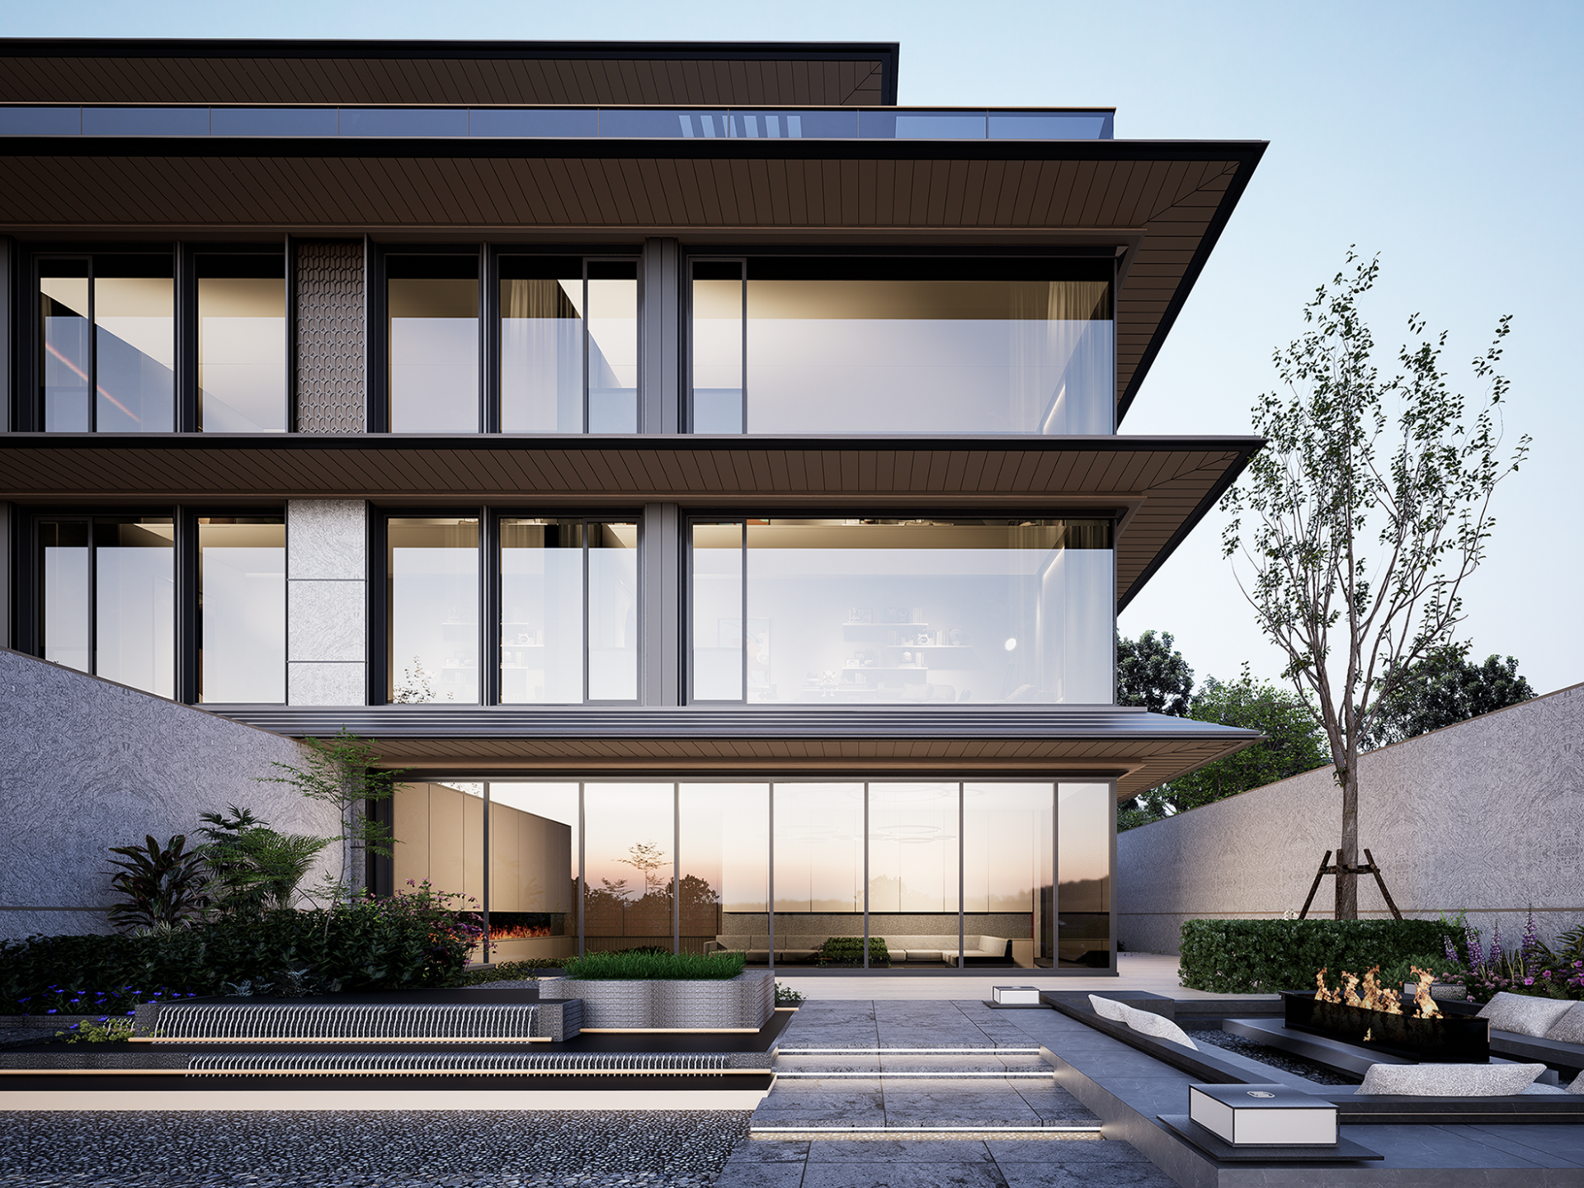
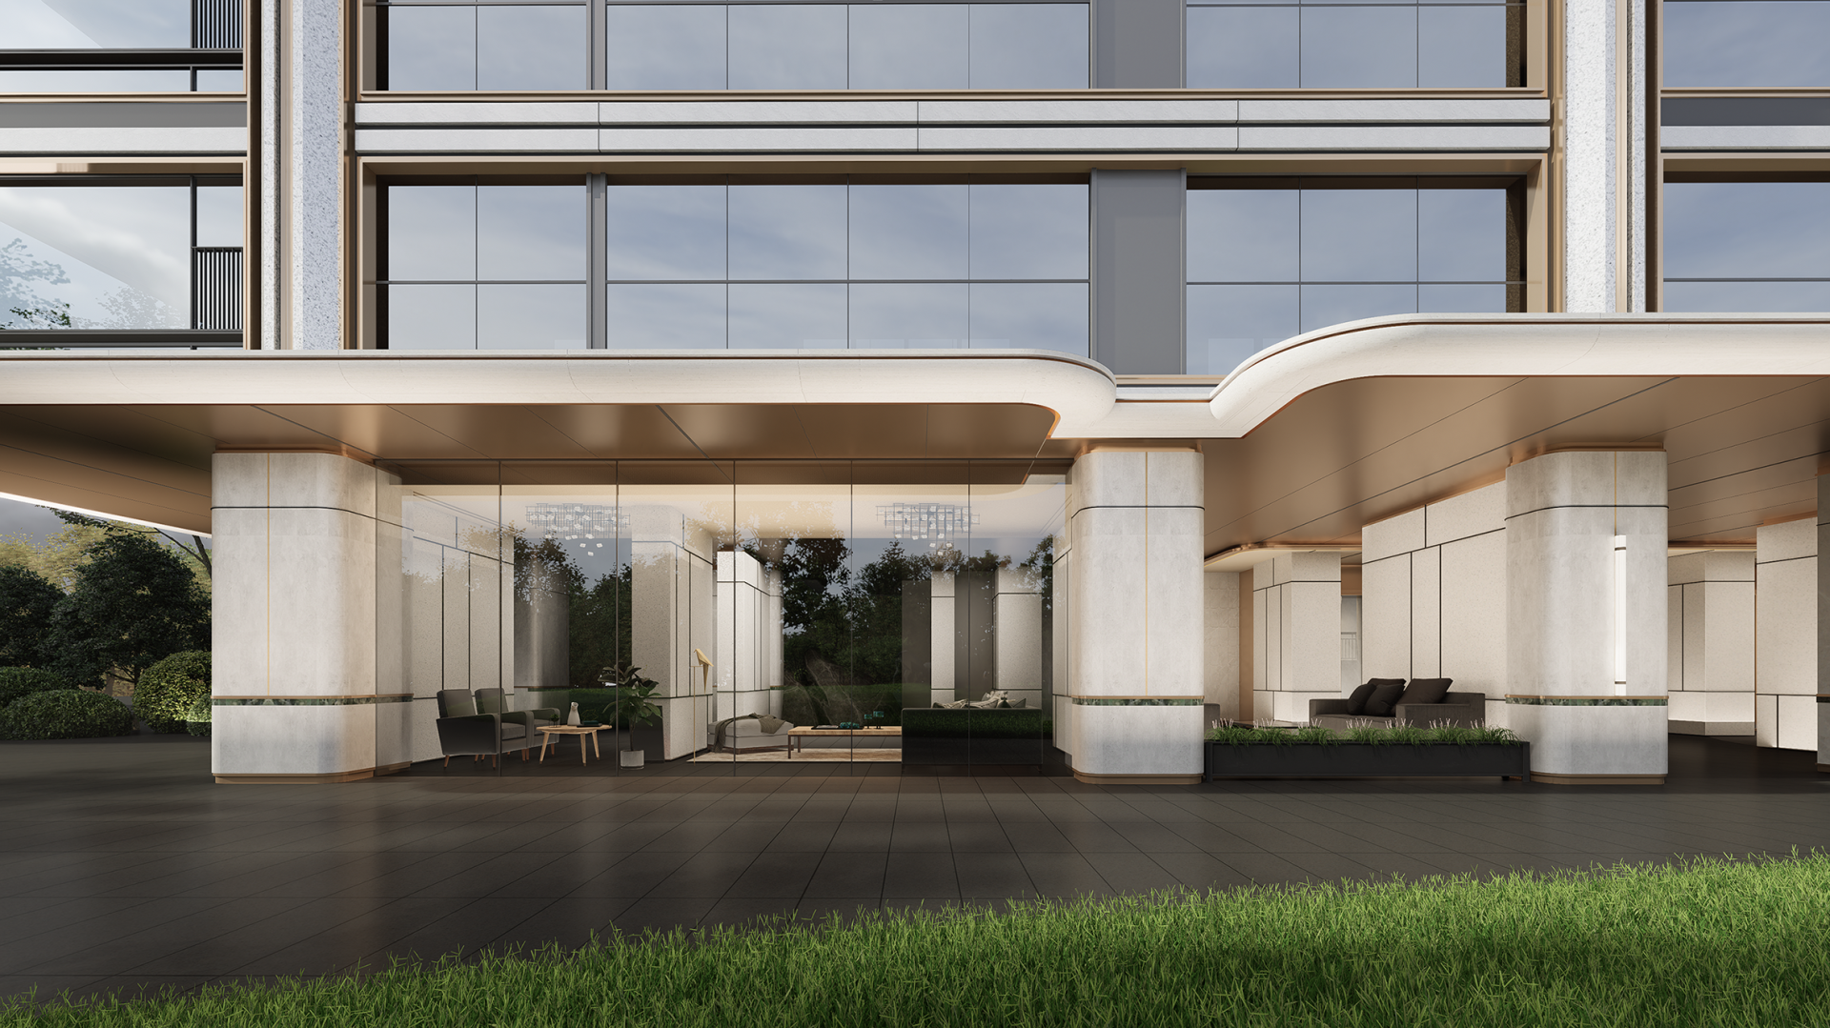
Against the high-density urban context, we strive to break the enclosure and oppression of traditional residential communities. Through the in-depth integration of architecture and landscape, we alleviate the psychological disturbance of urban hustle and bustle to residents. The design aims to return to the essential life of “relaxation and authenticity”, creating a new-generation low-density residential model that balances urban convenience and natural poetry, and redefining the residential standard of the Xujing area.
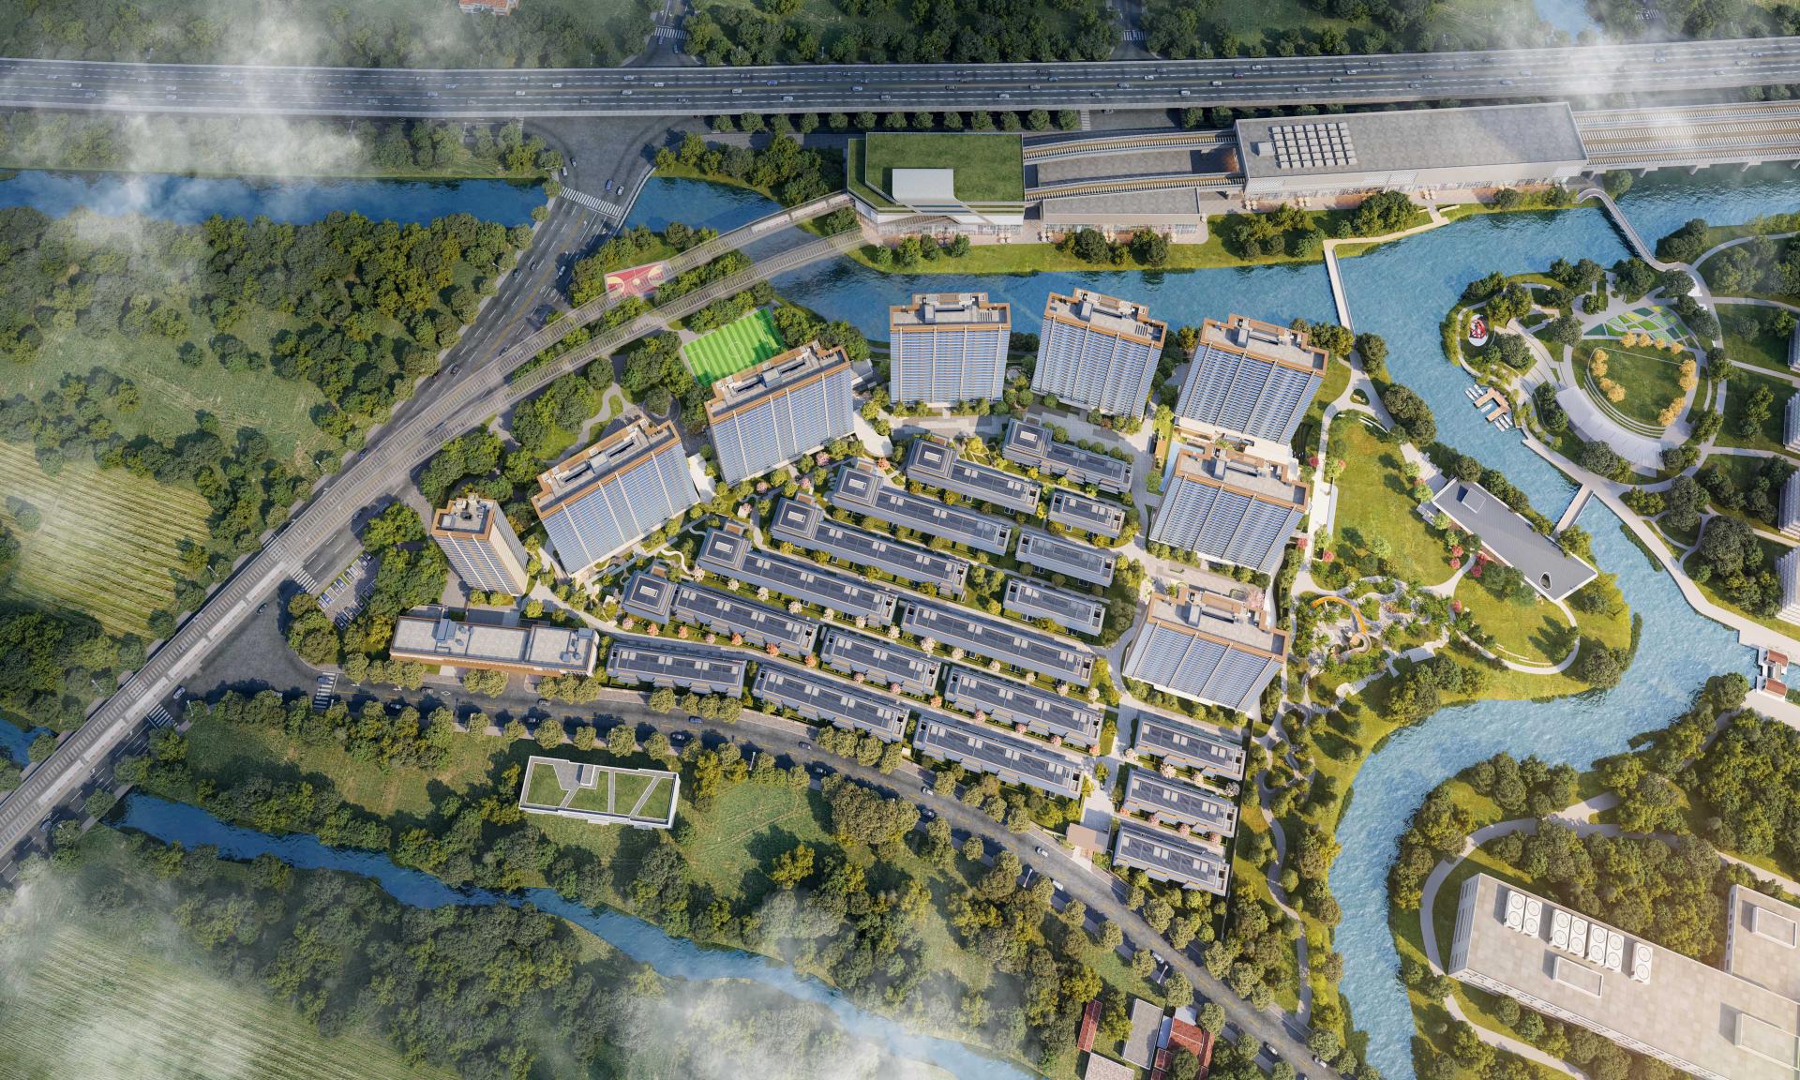
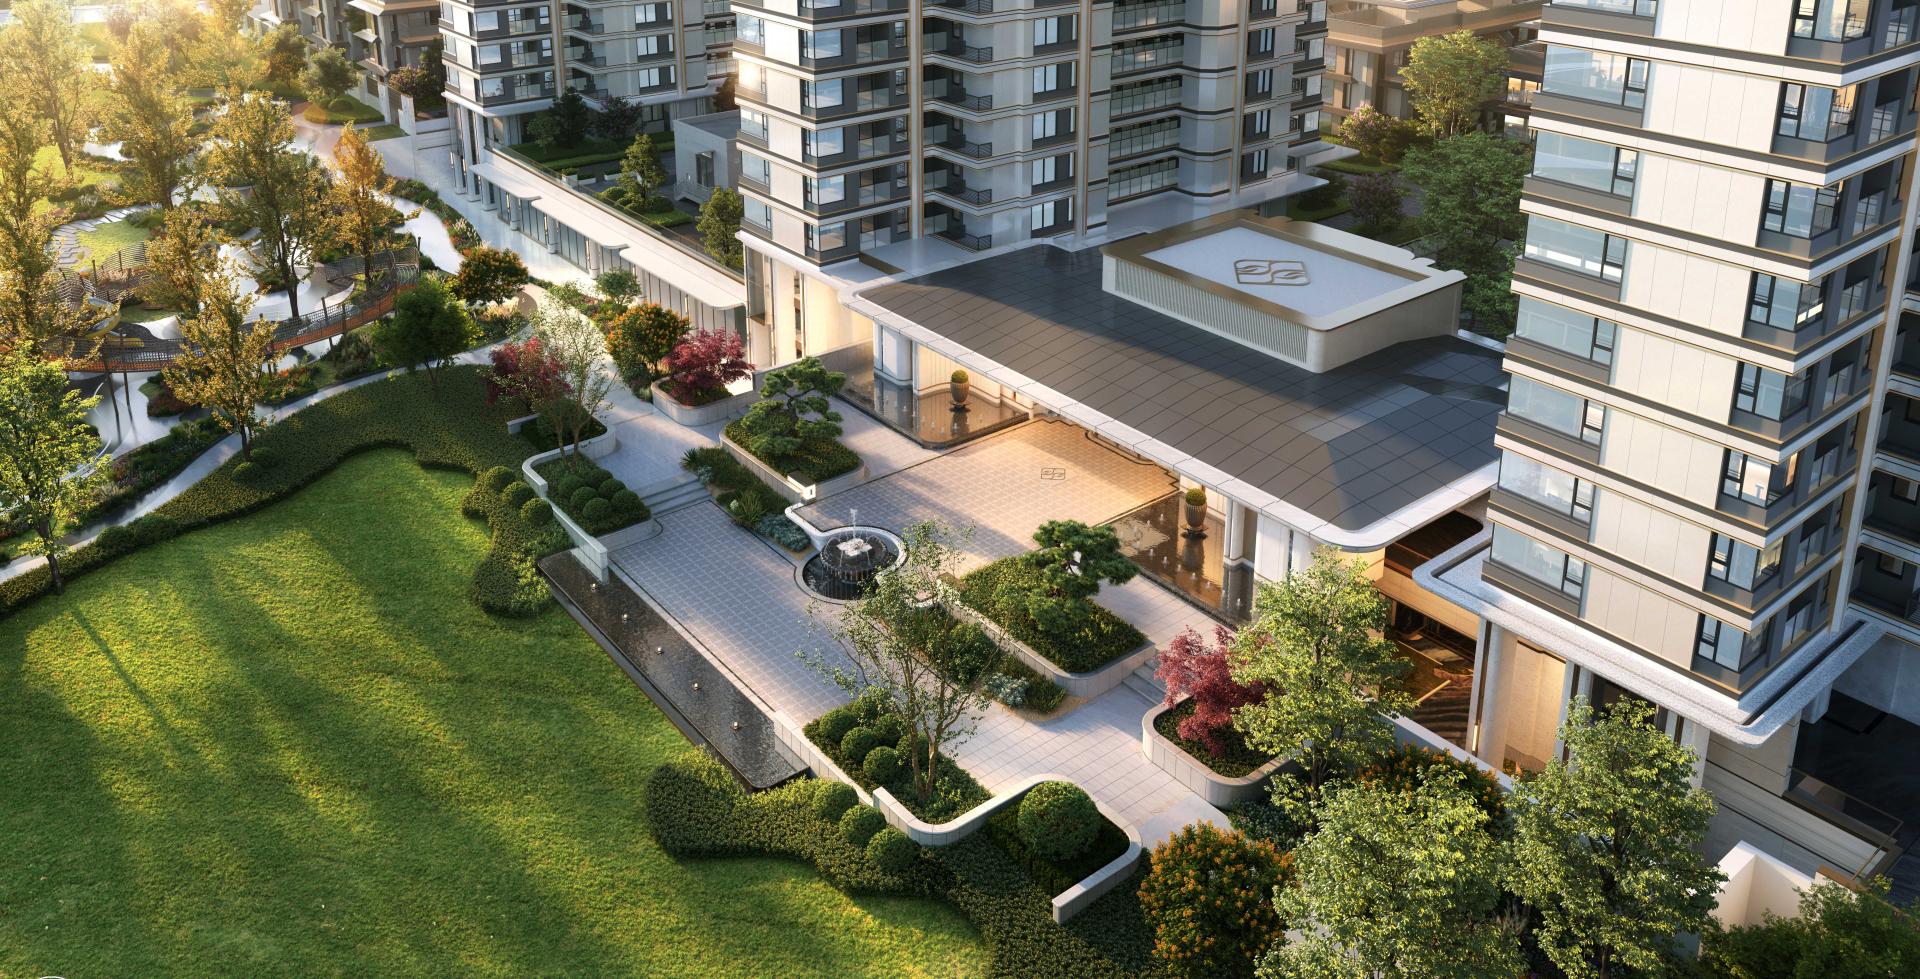
In terms of planning, we adopt the scientific layout strategy of “low in the south, high in the north, and high-rise mixed with low-rise”. This strategy not only maximizes the value of the land, but also takes full account of the microclimate environment.
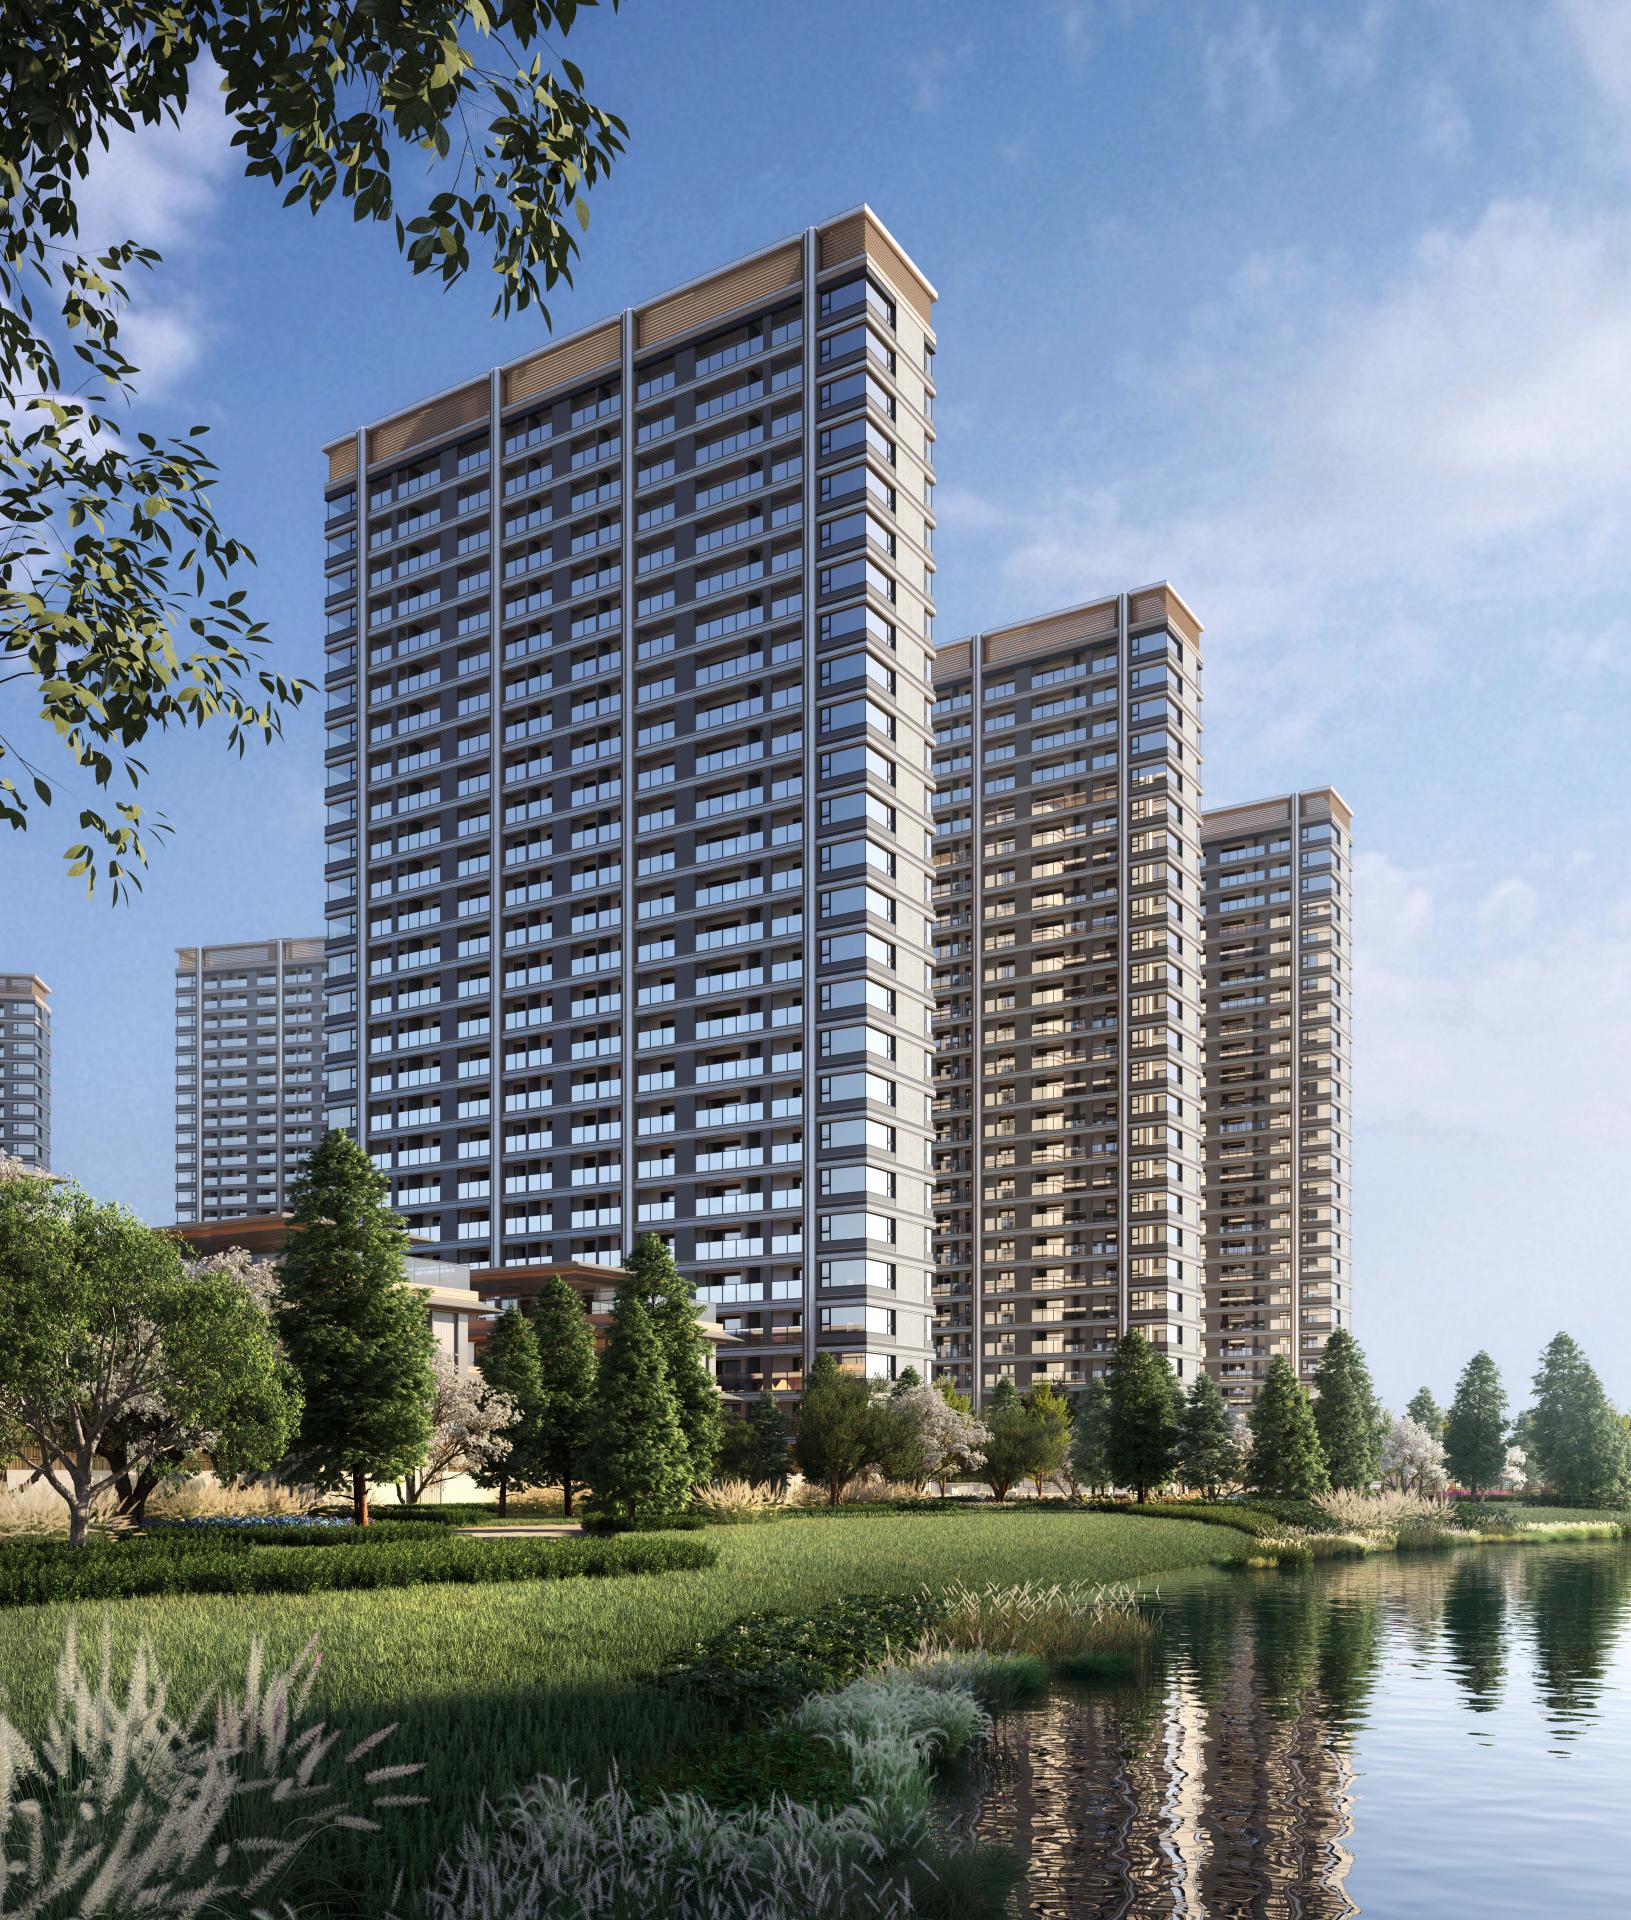
Ecological Barrier Construction:High-rise buildings arranged along the north, west and east sides of the plot form a distinctive peripheral interface of the community, constructing a natural barrier against noise and sightlines. It effectively insulates the interference from urban arterial roads and creates a quiet acoustic environment for the internal low-density clusters.
Maximized Utilization of Resources:Through such gradual height changes, the project maximizes the utilization of external river views and park landscape resources. The design ensures that every household enjoys green scenery and river views when opening windows, transforming external natural resources into internal residential assets, realizing the modern interpretation of the Oriental gardening wisdom of “view borrowing”.
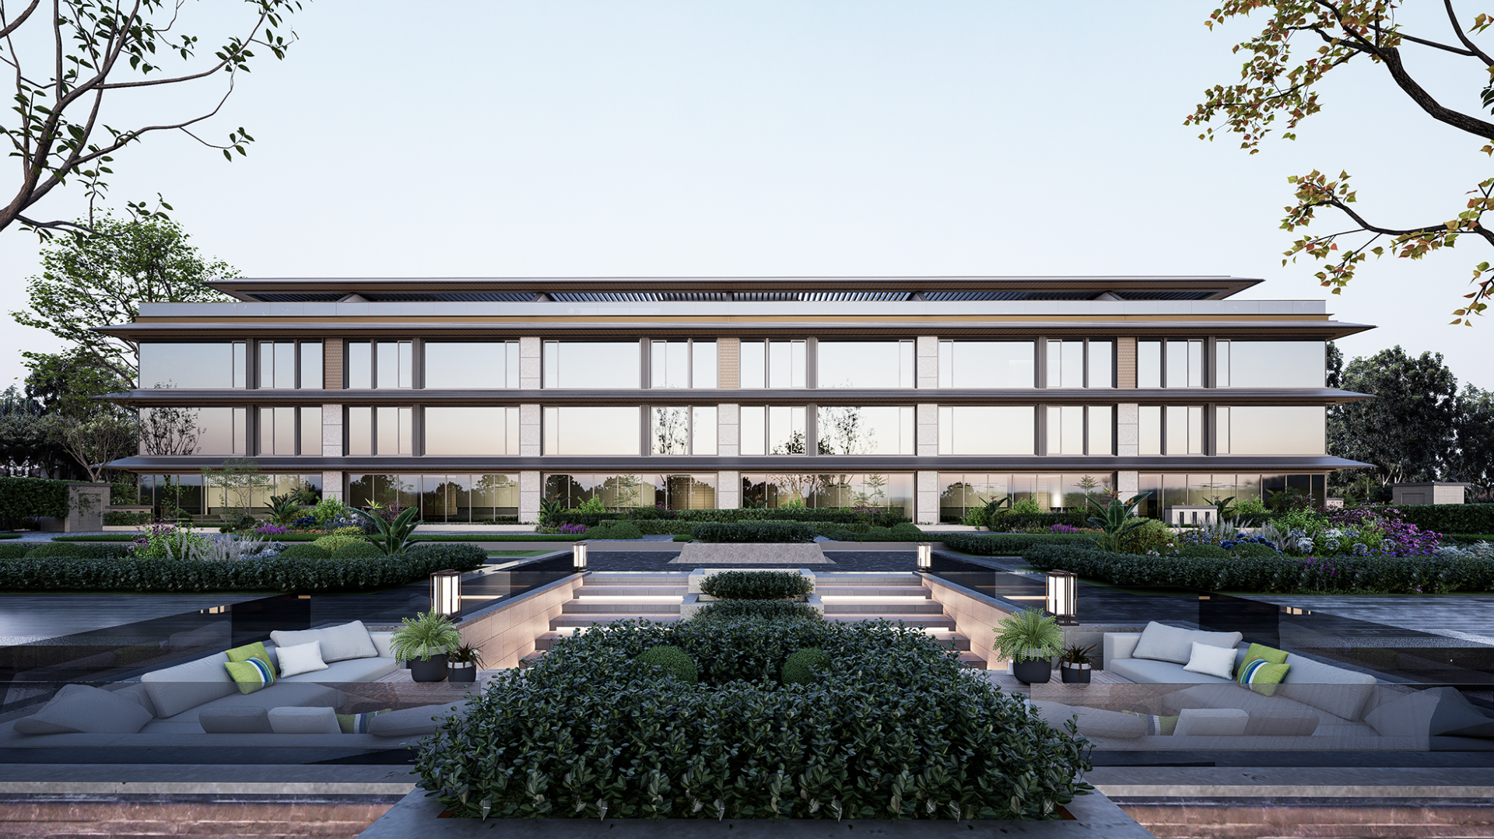
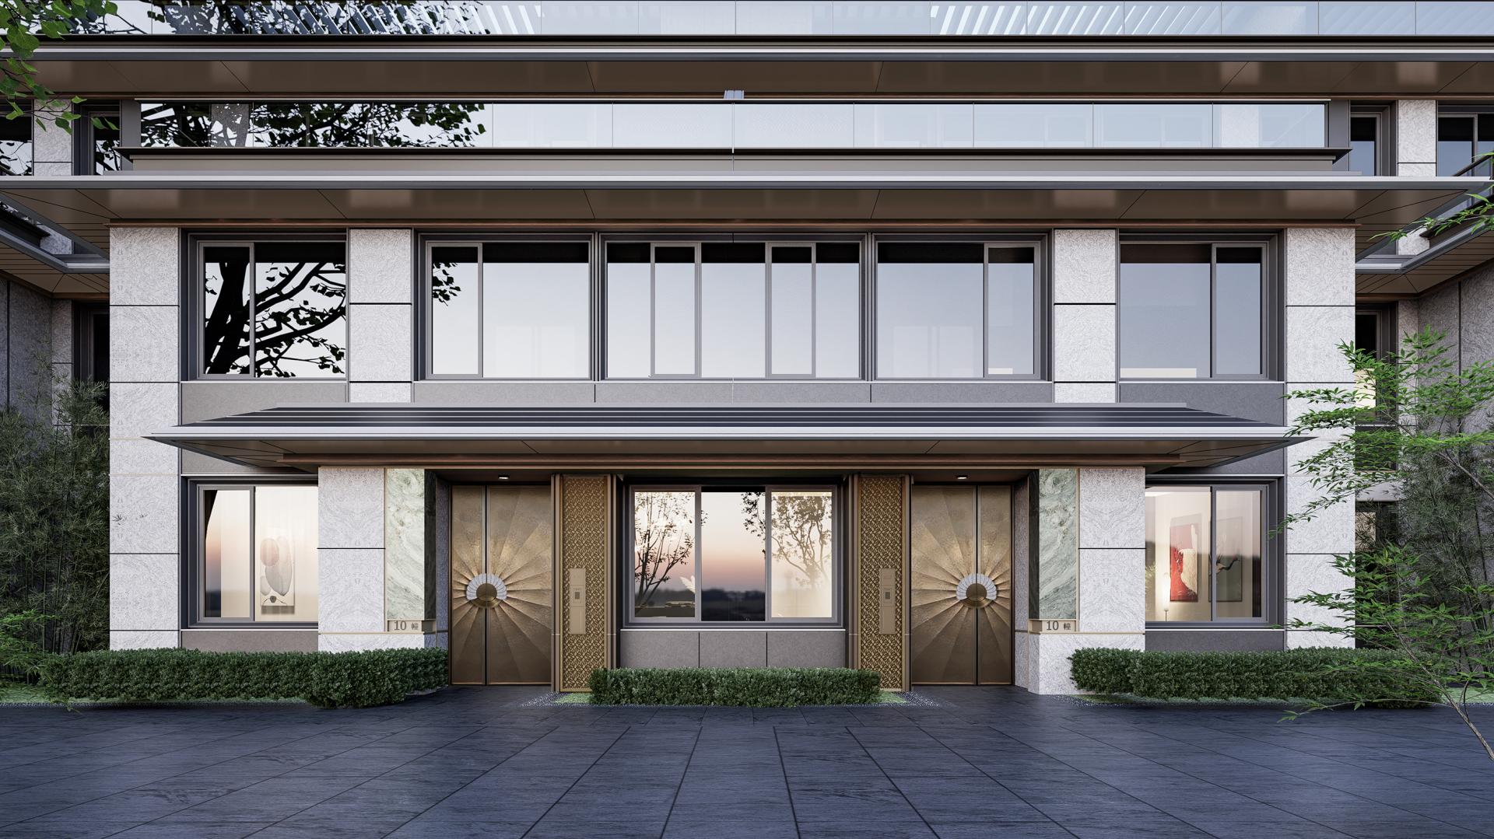
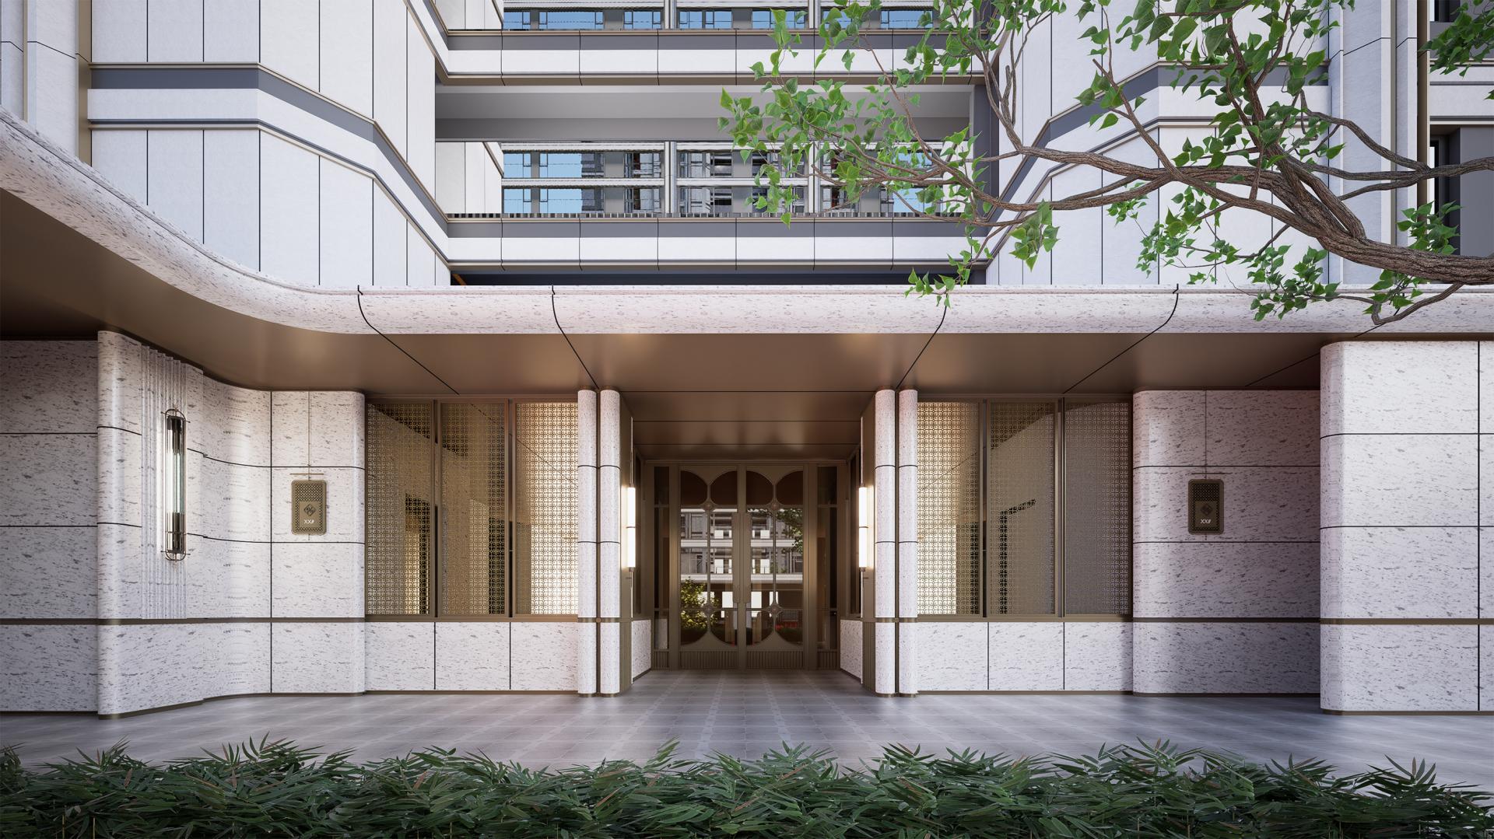
The design reconstructs the sense of ritual and belonging of homecoming through the progressive spatial sequence of “gateway – axis – courtyard”
Credits

Entrant
KENSING INTERIOR DESIGN
Category
Interior Design - Residential
Entrant
SERHANT.
Category
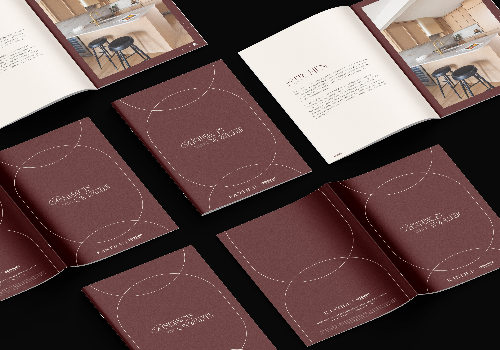
Property Content - Brochure

Entrant
Taoyuan City Development Foundation
Category
Interior Design - Civic / Public
Entrant
Yu Song Construction Business Co. LTD
Category
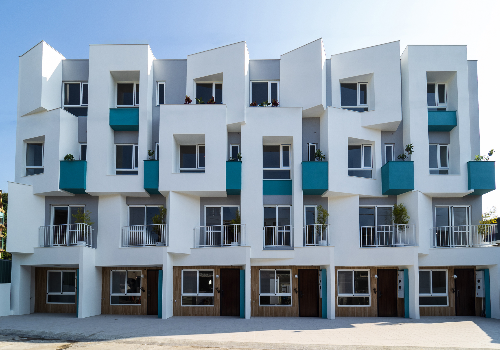
Property Development - Residential Development (Multiple Units)