
2025
NATURE'S RETREAT
Entrant
Meishan Jiahao Real Estate Co., Ltd
Category
Landscape Design - Residential Landscape
Client's Name
Country / Region
China
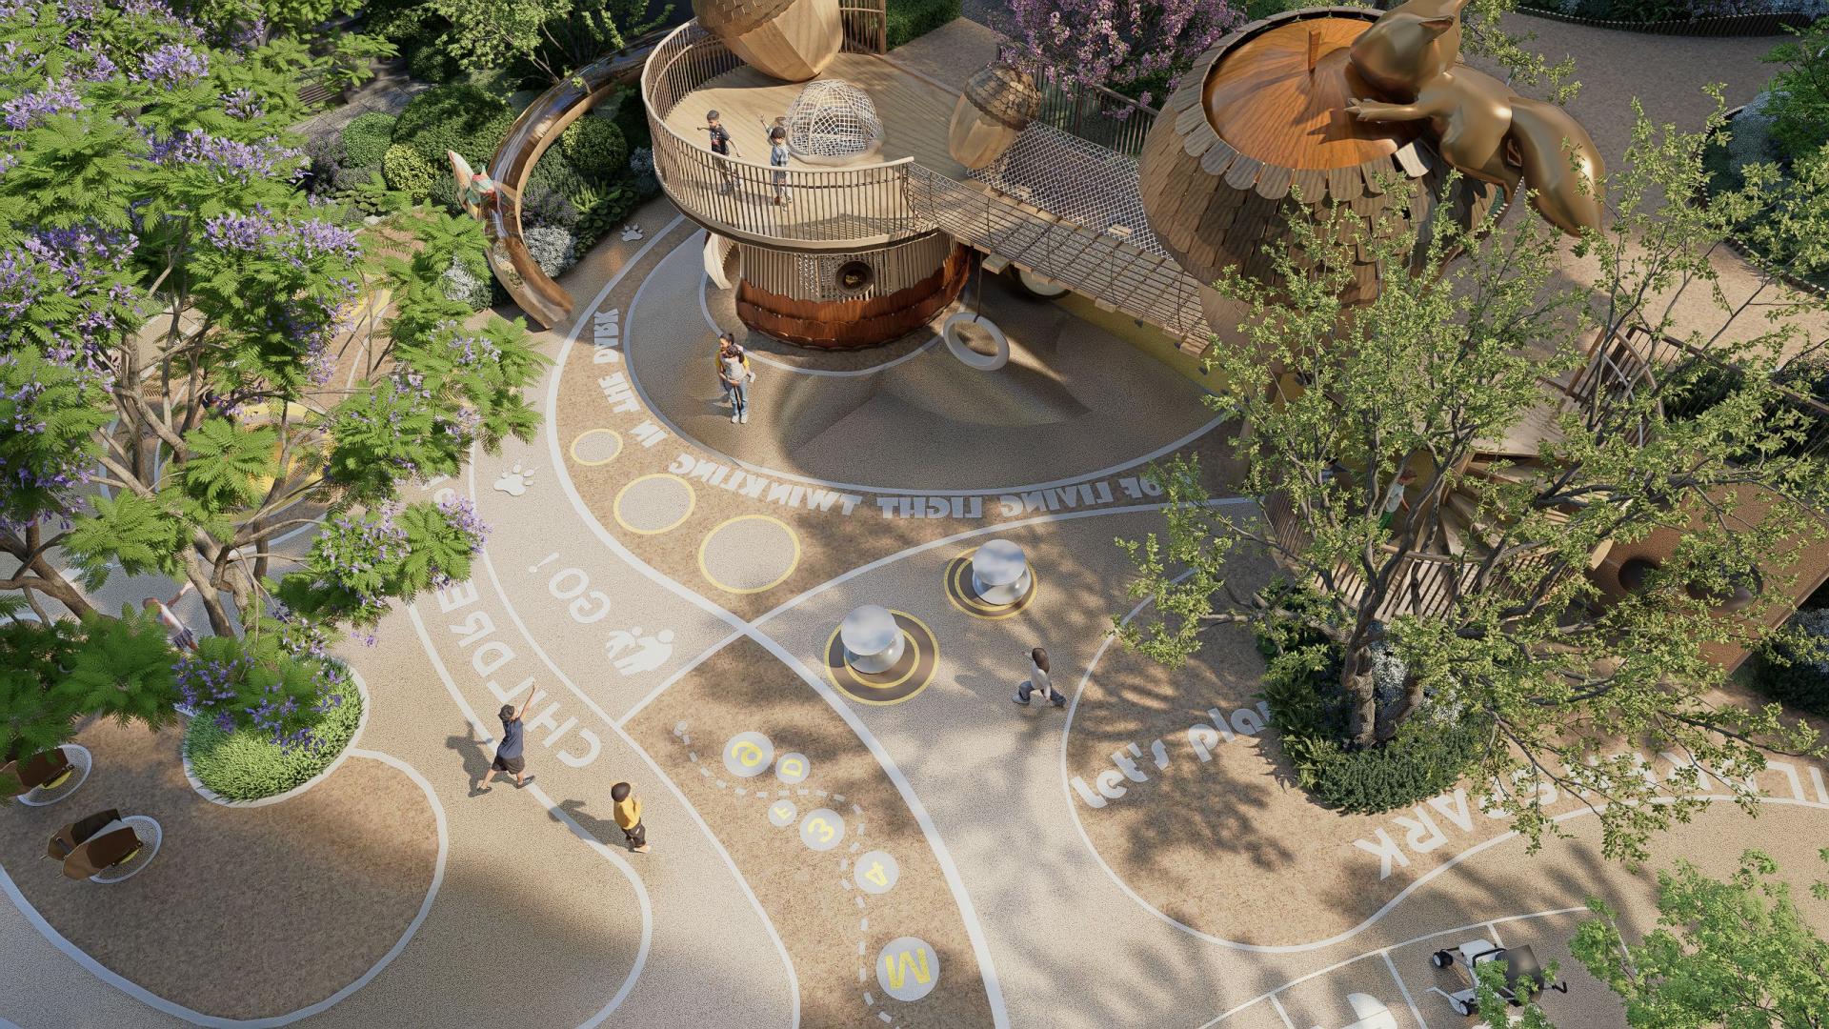
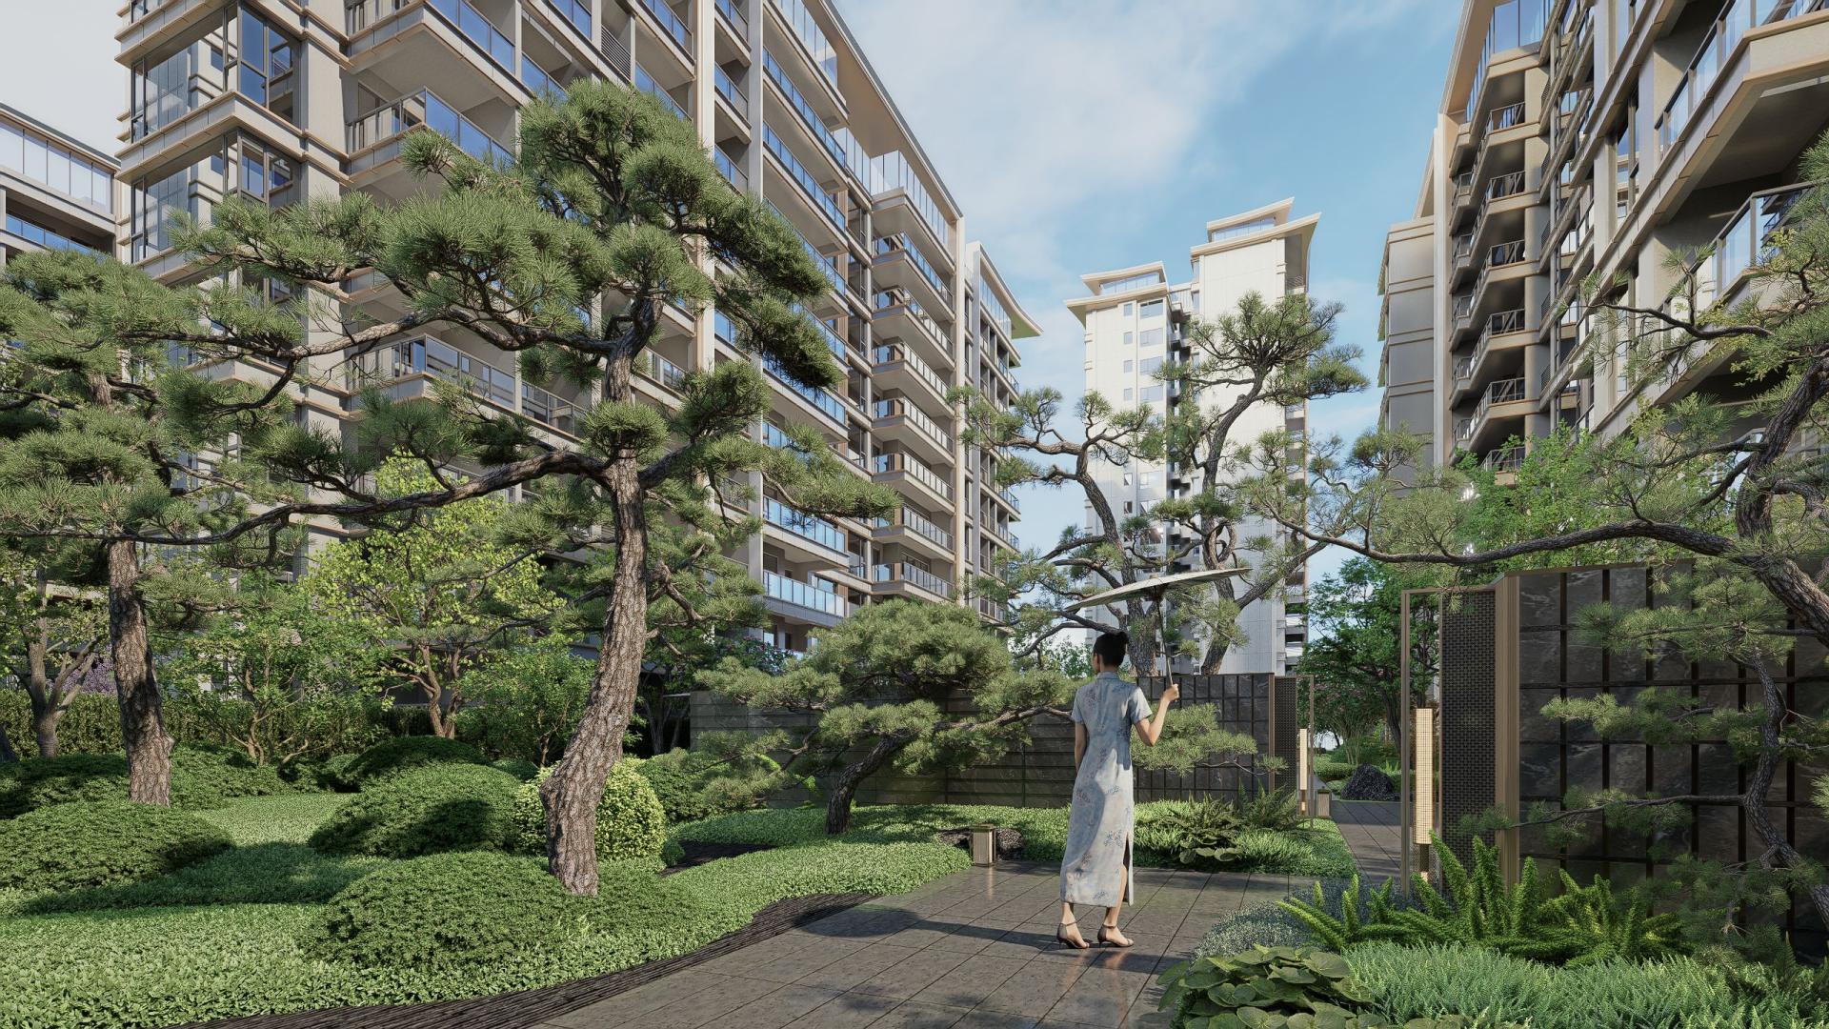
Nestled in the historic city of Meishan, Sichuan Province, this distinctive residential landscape is crafted for those who pursue a high-quality life, desire private social spaces, and seek a home seamlessly integrated with nature.
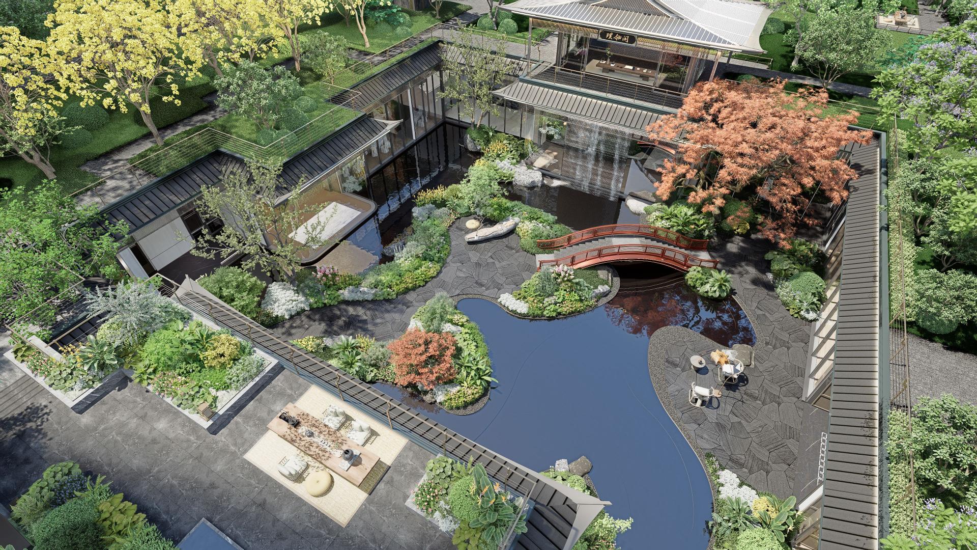
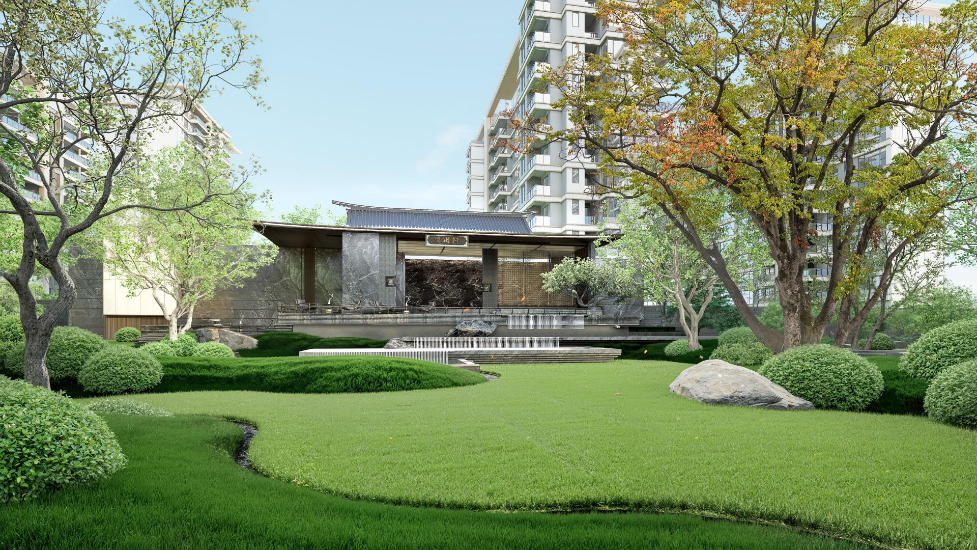
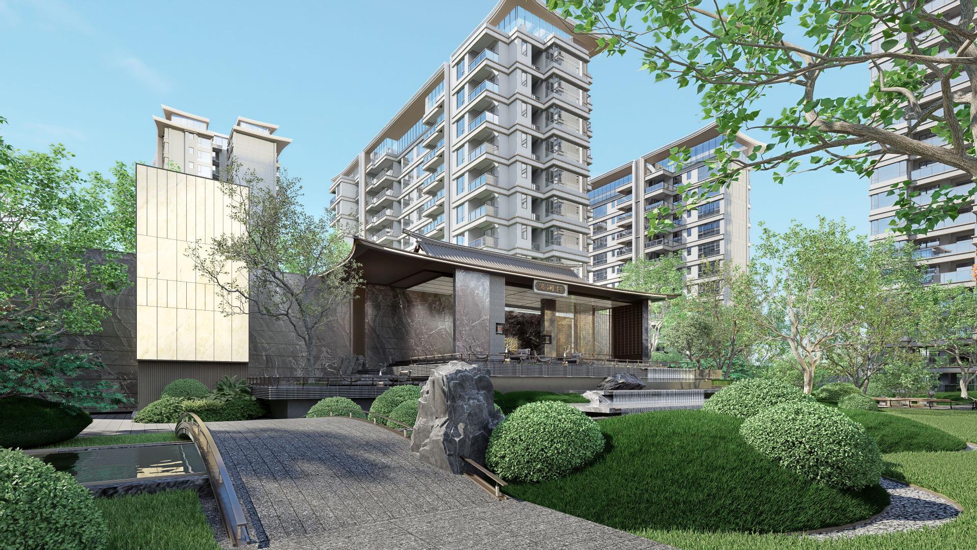
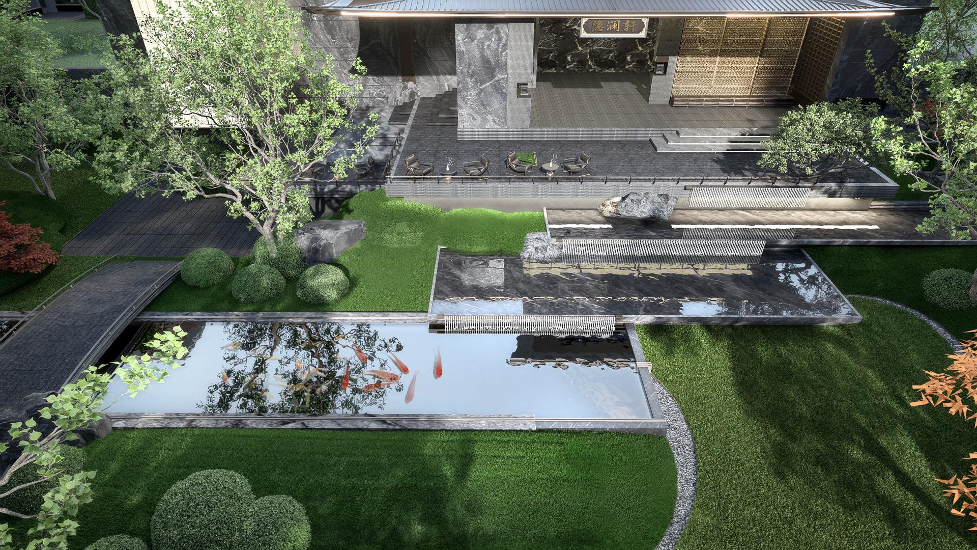
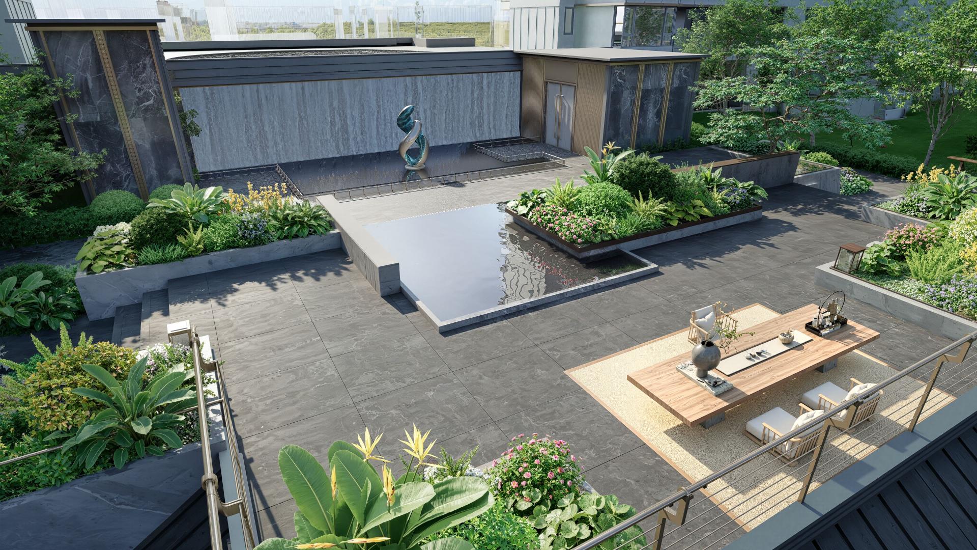
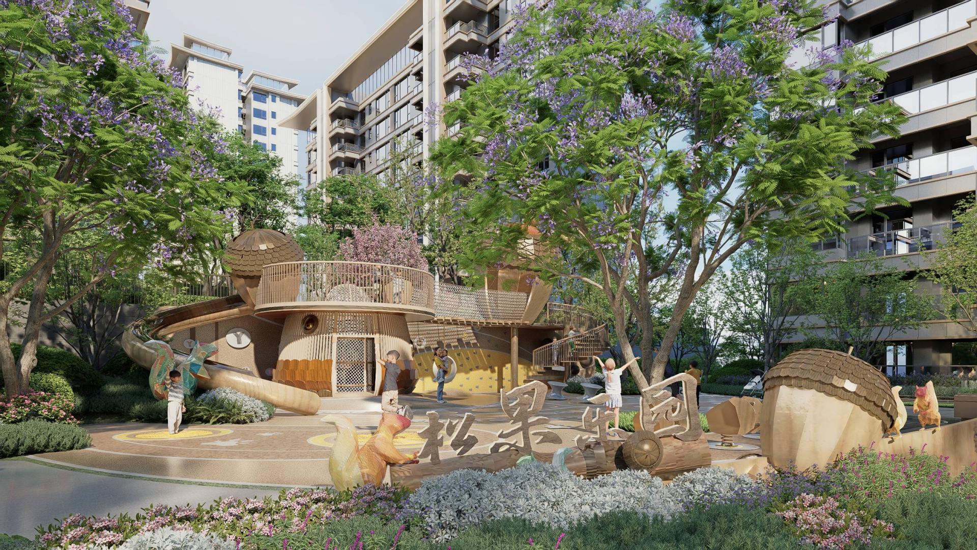
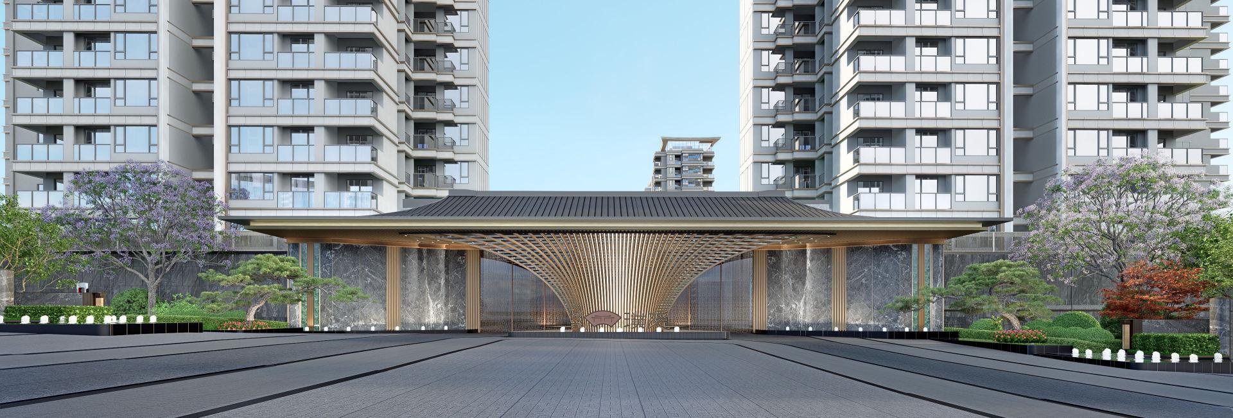
Situated in Meishan, the hometown of the legendary Su Dongpo, the landscape design draws inspiration from its rich historical and cultural heritage. The concept, "A Mansion with Song Dynasty Elegance, A Courtyard of Cultural Refinement," is realized through references to the layout of the San Su Shrine, inheriting the ritualistic spirit of Eastern art. Externally, a welcoming gatehouse and a cascading water feature wall create a highly recognizable space. Internally, elements like a central axis, symmetrical layouts, and sunken gardens reinforce the ceremonial journey home. The design navigates the site's elevation changes with multi-dimensional mountain-water courtyards, crafting diverse landscape experiences. The design draws inspiration from the "Four elegances of the Song dynasty," blending the dynasty's spiritual ethos with scholarly activities, reinterpreting Song-style elements through a modern lens. From "setting the tone" and "infusing the soul" to "revitalizing the form", scenic motifs from Su Dongpo's poetry are extracted, employing an elegant color palette to evoke Eastern aesthetics and recreate the Song Dynasty's classic elegance. The layout follows a clear "one core, one ring, two axes, triple-courtyard compound, eight gardens" structure:
One core: the forest-embraced water court central courtyard
One ring: the woodland promenade ring
Two axes: the ceremonial homecoming axes
Triple-courtyard compound: Including the Vermilion Gate, mansions of the great
Eight gardens: Including the valley-dwelling & joy-collection garden
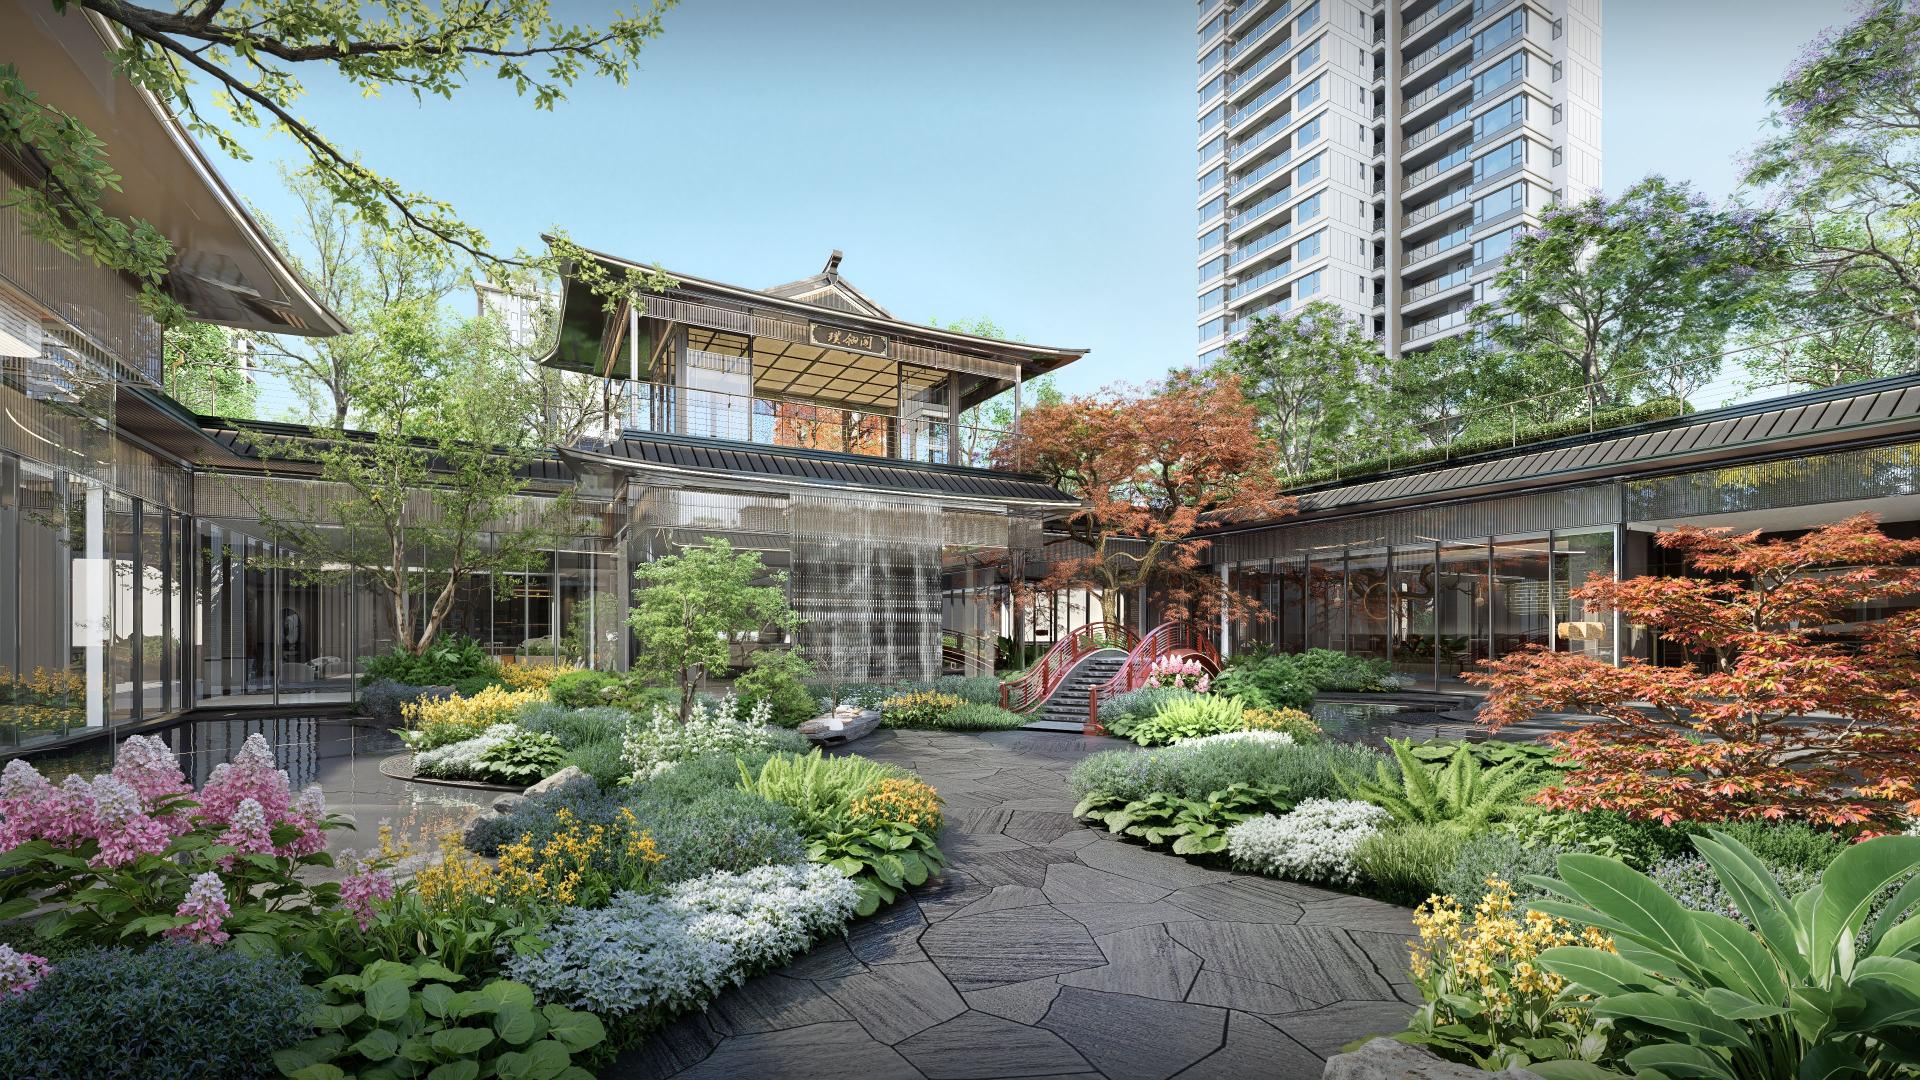
The second-courtyard sunken garden features a flying waterfall pavilion mirrored by a crimson bridge. Specially selected laceleaf Japanese maples add colors, while the site and architectural spaces interact to create a multi-functional, integrated environment.Regarding material application, a selection of stones including jungle green marble and Wyndham grey granite is used alongside champagne bronze stainless steel. Each material is processed with distinct techniques tailored to its properties, allowing for versatile application. Regarding safety, protection is ensured through four key dimensions, including hardware safeguards, circulation planning and others, adapting to various scenarios and the needs of different users.
Credits
Entrant
XUHUI DESIGN CO., LTD.
Category
Architecture - Multi Unit Housing Low Rise

Entrant
IVVA(SHANGHAI),INC.
Category
Landscape Design - Residential Landscape

Entrant
Nature Times Art Design Co., Ltd
Category
Interior Design - Living Spaces

Entrant
HZS Design Holding Company Limited
Category
Architecture - Residential High-Rise