
2025
Hengshui Intangible Cultural Heritage Exhibition Center
Entrant
XUHUI DESIGN CO., LTD.
Category
Architecture - Commercial Low-Rise
Client's Name
Hengshui High-tech Comprehensive Service Co., LTD
Country / Region
China
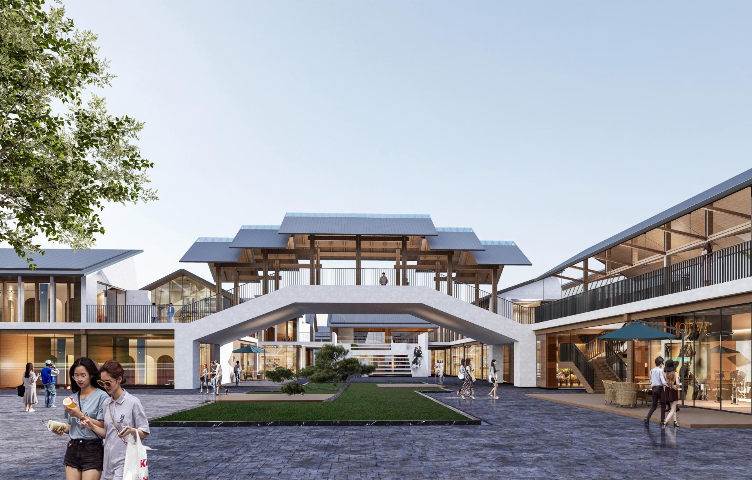
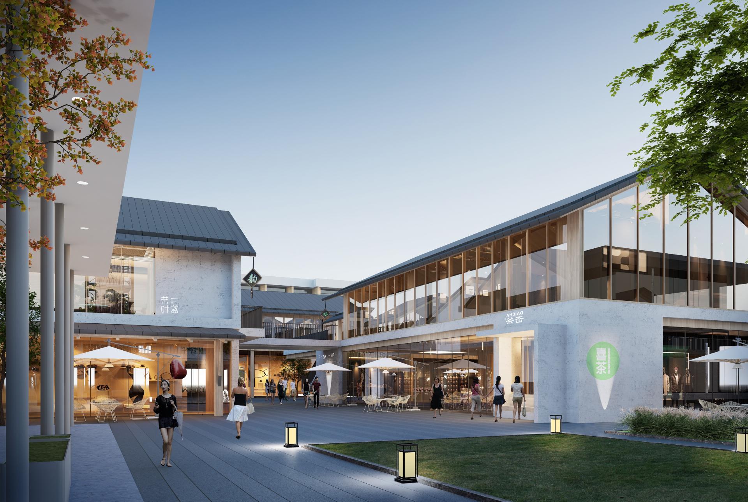
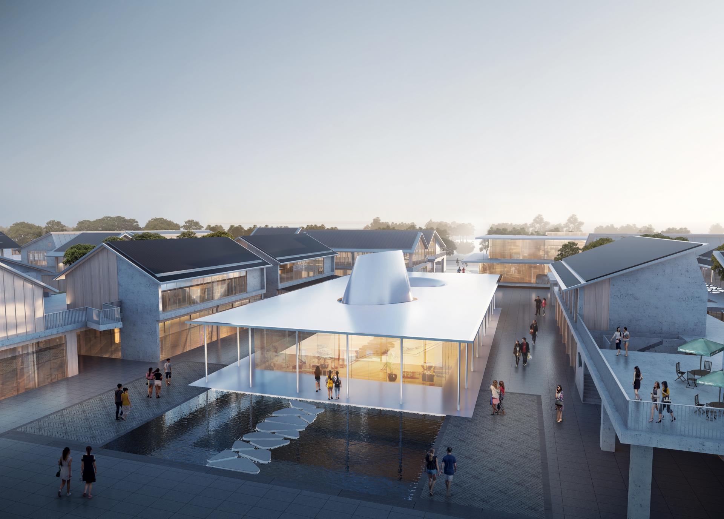
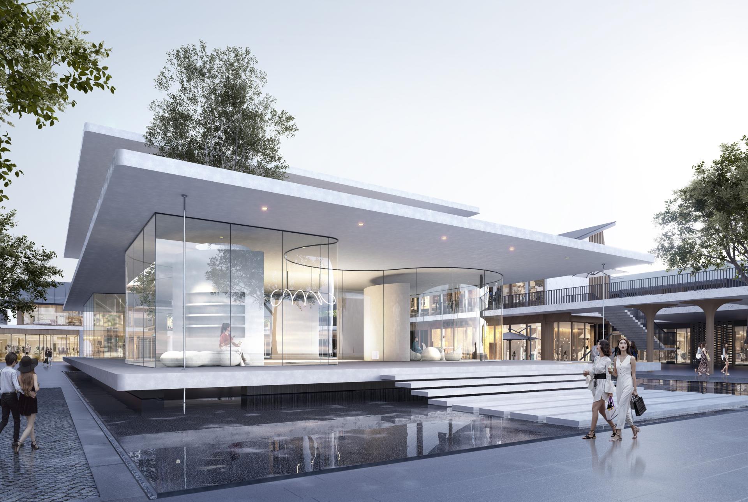
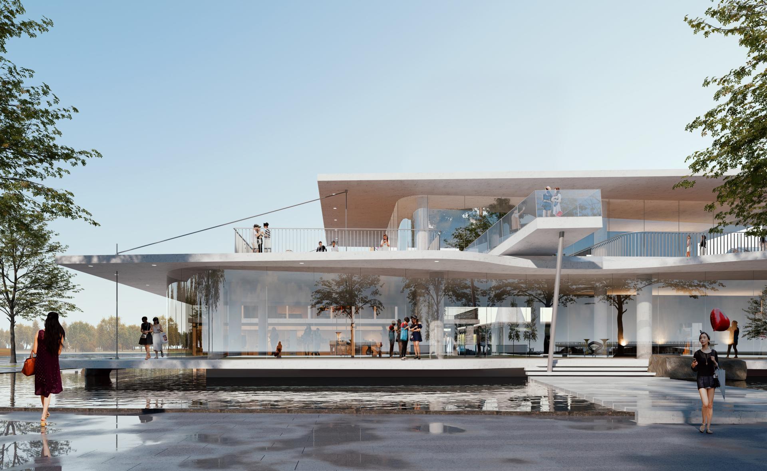
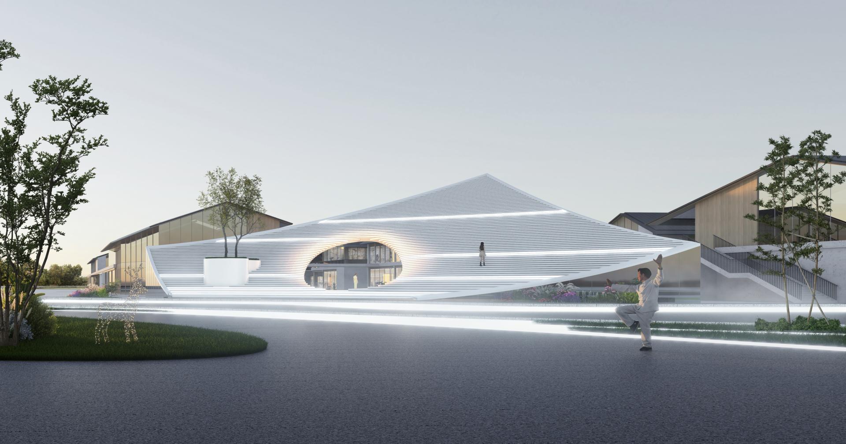
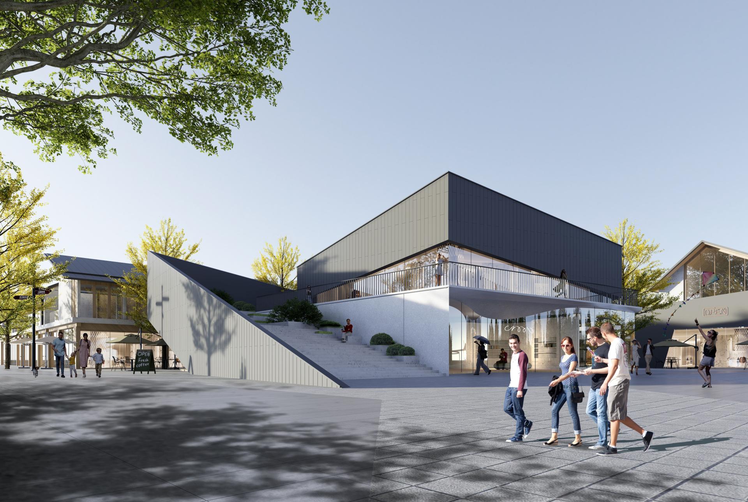
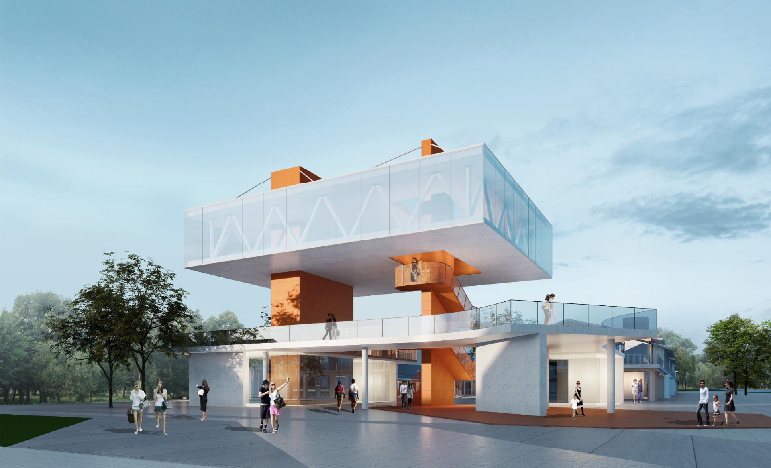
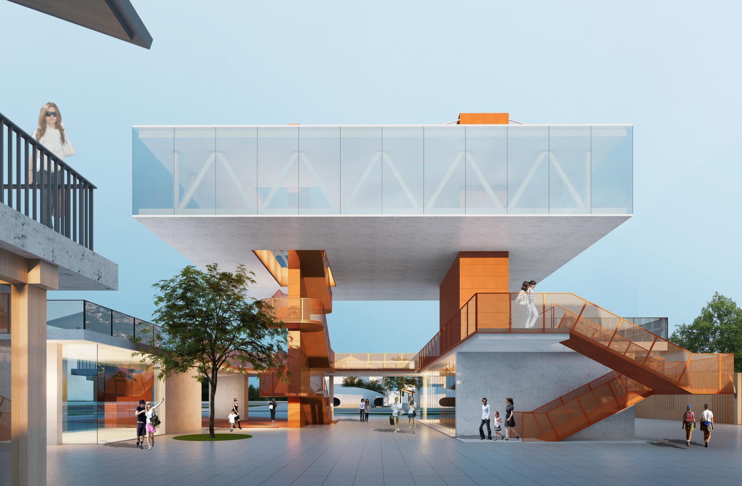
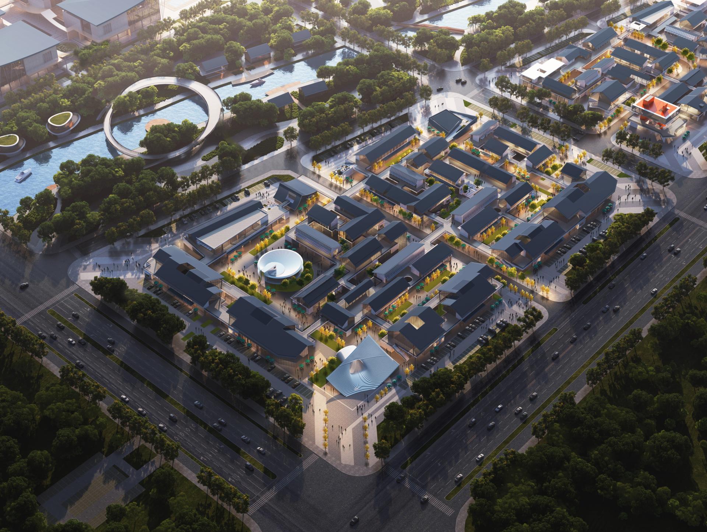
The project aims to establish Hengshui High-tech Zone Intangible Cultural Heritage Exhibition Center, envisioned as a Stellar-Style Town. Leveraging local industries, the project adopts the "Industry + X" development concept for the town's construction and operation to achieve integrated growth of industry and cultural tourism, developing a promotional platform for Hengshui's industrial advancement. Functions include: Intangible Cultural Heritage Exhibition Zone - Exhibition Hall, Intangible Cultural Heritage Experience Zone - Experience Hall (culinary experiences, handicraft making, appreciation of traditional performing arts), and Intangible Cultural Heritage Teaching Workshop - Studio. Performance theaters/rehearsal halls for traditional performing arts, production and teaching studios/skills exhibition halls for handicrafts, event spaces for folk customs exhibition and performance, compact indoor exhibition spaces, leisure book reading areas—book bars, as well as supporting parking lots, storage rooms, and equipment rooms.
Functional zoning is designed to meet the usage and display requirements of various intangible cultural heritages. Main entrances and exits are strategically located based on customer positioning, visitor origins, and road hierarchy. This design integrates the overall pedestrian flow with detailed elements like landscapes and external business spaces, blending spatial transitions (pausing, wandering), internet-famous buildings, and urban architectural imagery into the pedestrian flow. Performance theaters, rehearsal halls, heritage practice workshops, skill exhibition halls, and auxiliary spaces are logically arranged to meet spatial/height requirements. Additionally, corresponding core tubes are designed for buildings based on their varied functions and heights to ensure efficient pedestrian flow within the structure.
The unique intangible cultural heritage here will become a key element in attracting tourists, while also driving the development of related industries such as accommodation, dining, and shopping. The project is of great significance in popularizing intangible cultural heritage knowledge among the public and raising awareness of its preservation.
Credits
Entrant
Ueyakato Landscape Co., LTD. & LANSONG DESIGN GROUP
Category
Landscape Design - Residential Landscape
Entrant
31.DESIGN
Category
Interior Design - Leisure & Wellness

Entrant
HZS Design Holding Company Limited
Category
Architecture - Residential Low-Rise
Entrant
Shanghai Yimu Space Design
Category
Interior Design - Commercial