
2026
Guangzhou Natural Art Public Areas
Entrant
PSQUARED²
Category
Interior Design - Living Spaces
Client's Name
Guangzhou Shengyun Real Estate Development Co., Ltd.
Country / Region
China
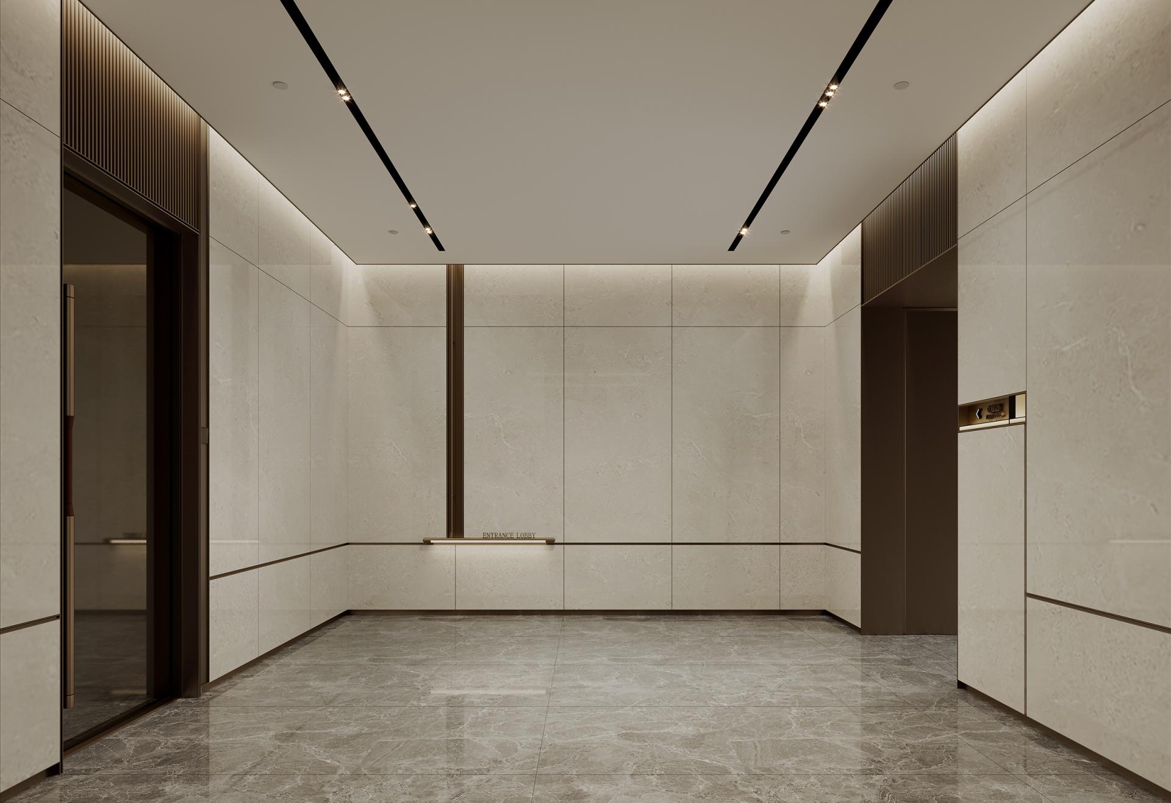
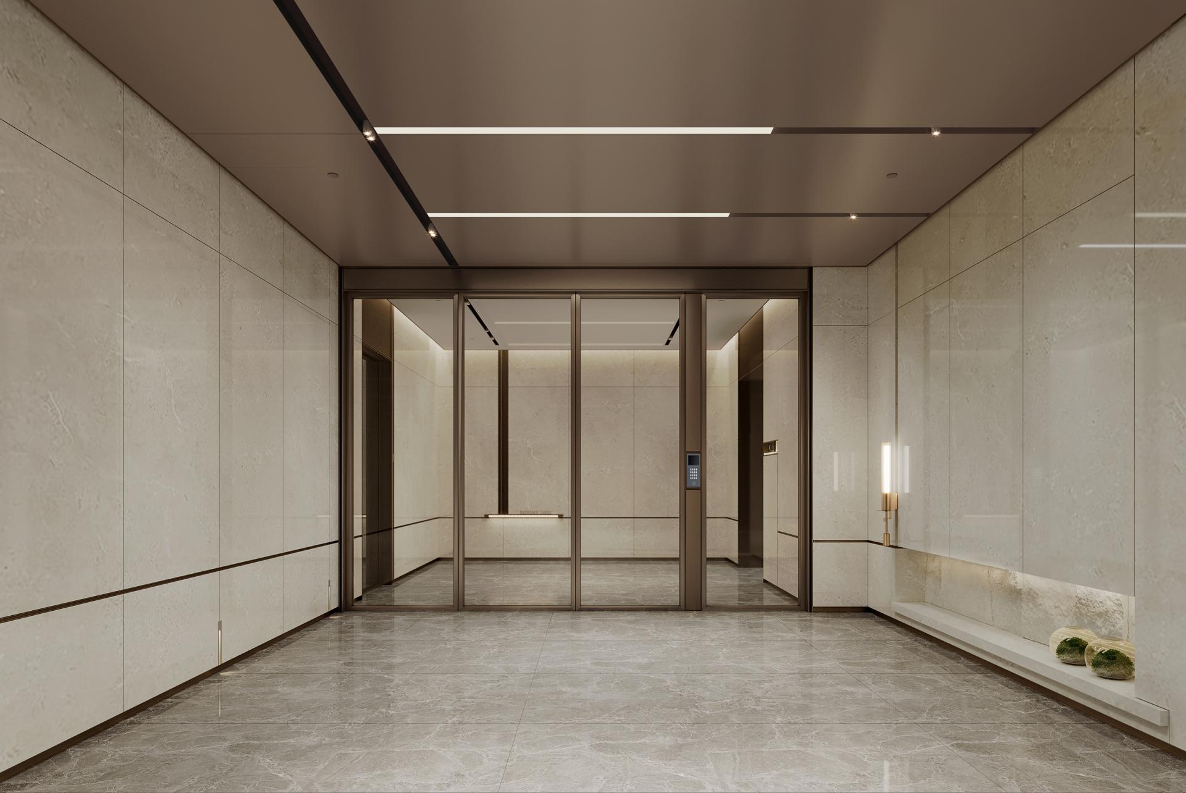
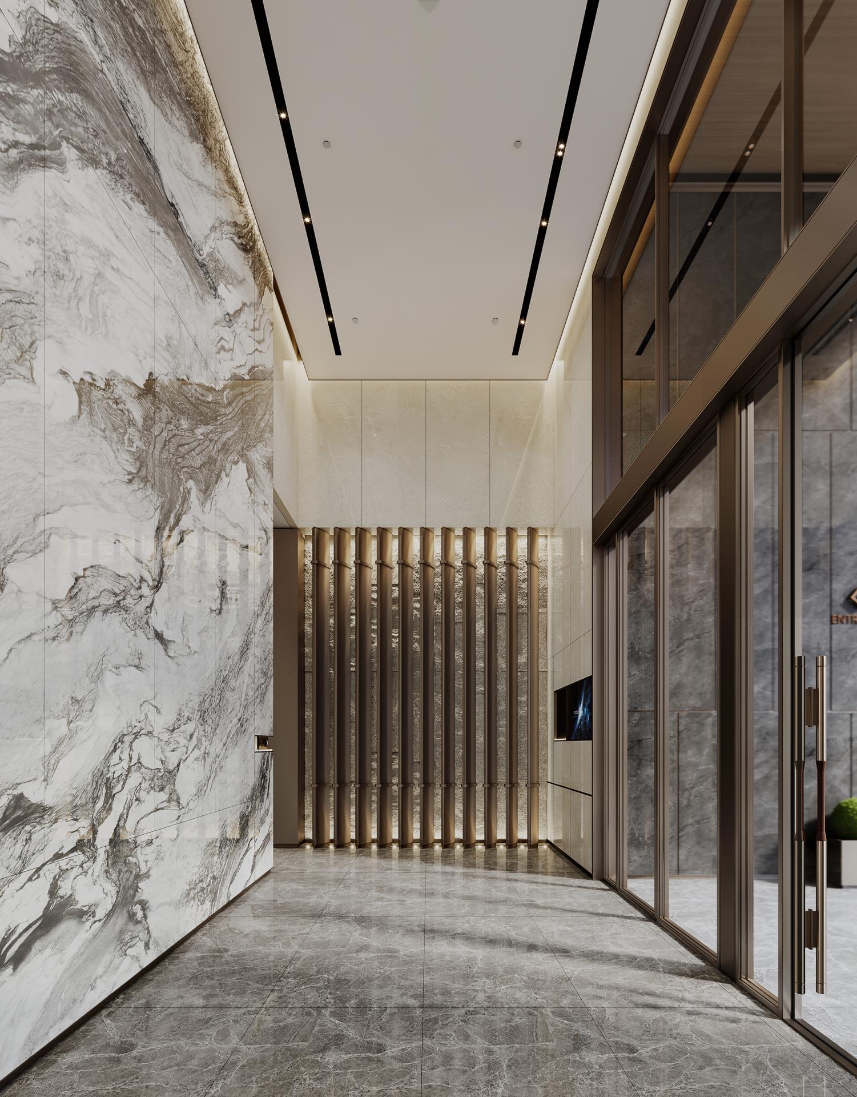
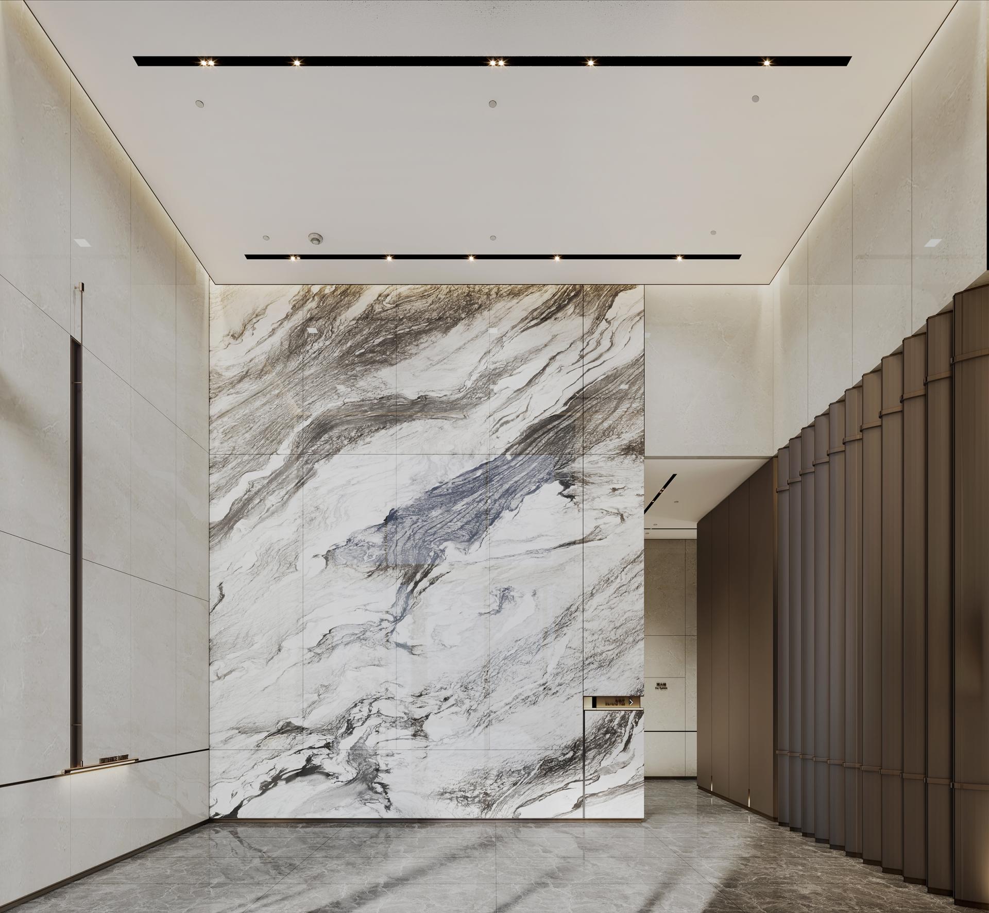
The public area design demonstrates how communal spaces elevate the overall value of a residential project. It is not merely a functional combination, but the creation of spatial logic, life rituals, and emotional resonance. From the entrance lobby to the homecoming corridor, from the often overlooked garage system to the private elevator hall, every detail has been thoughtfully considered. Material contrasts, the interplay of light and shadow, circulation planning, and integrated signage all quietly enhance the sense of quality.
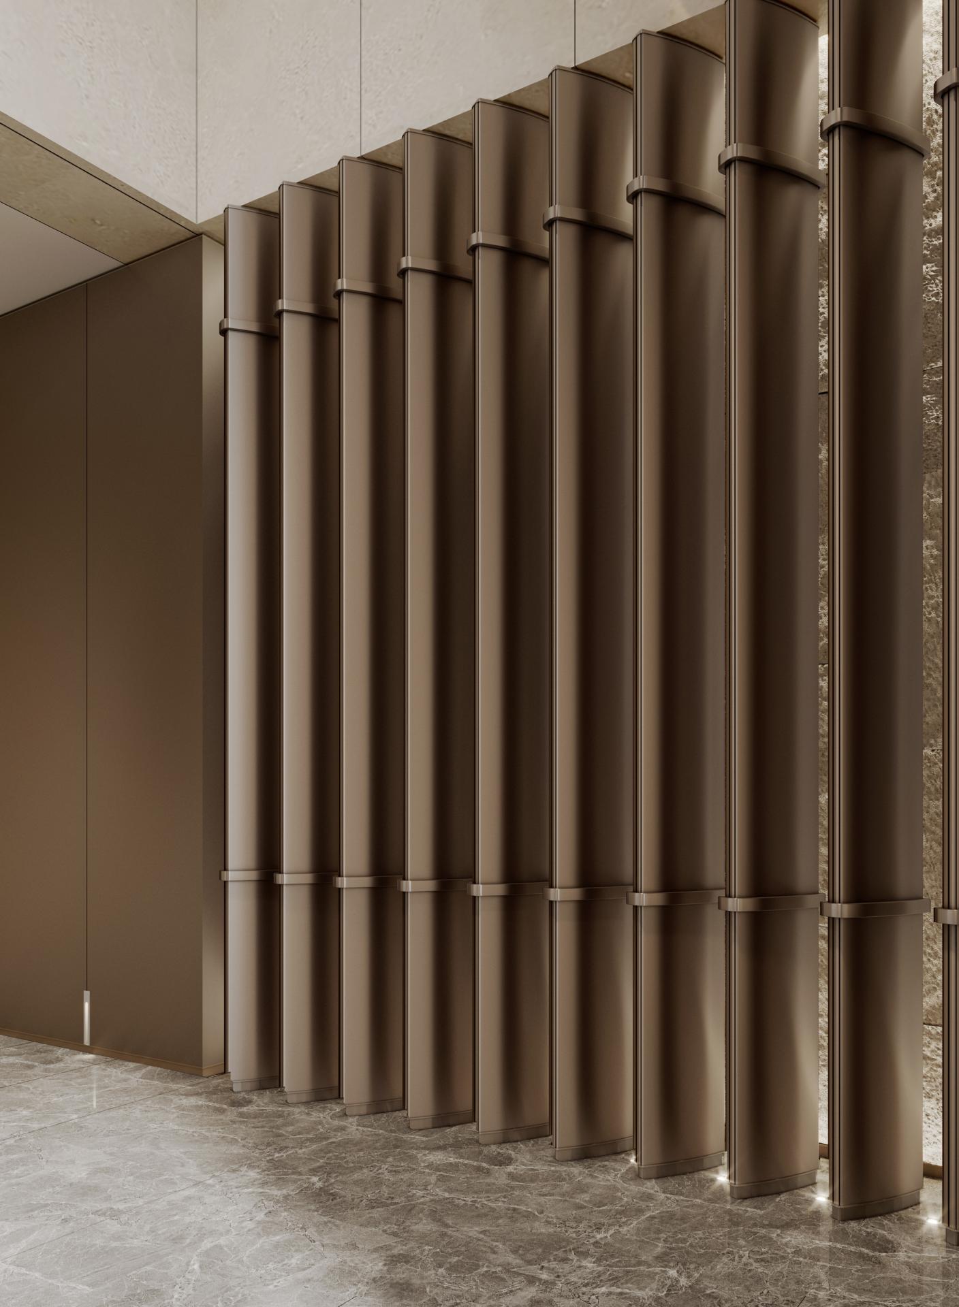
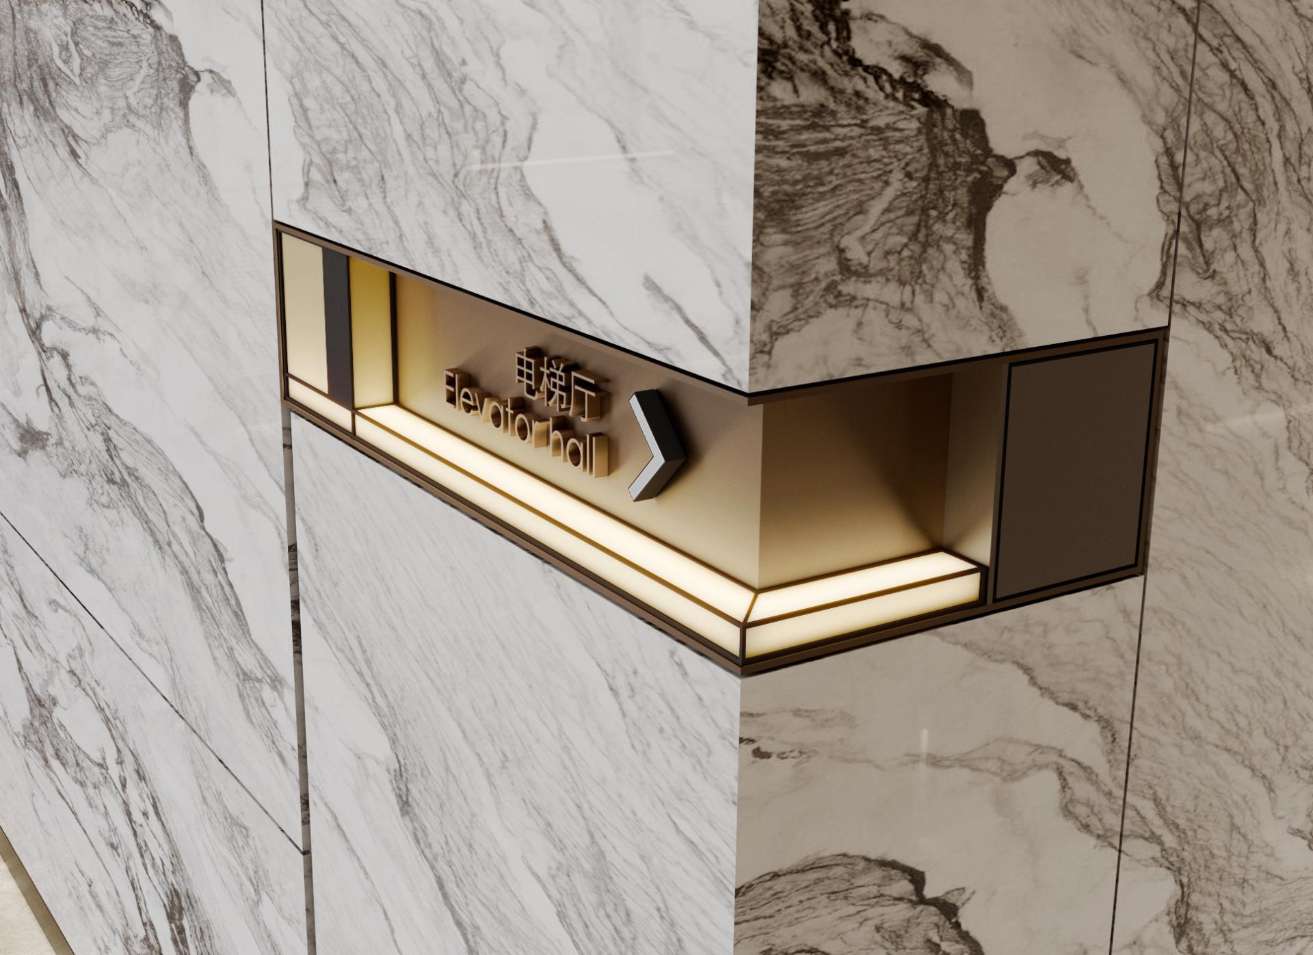
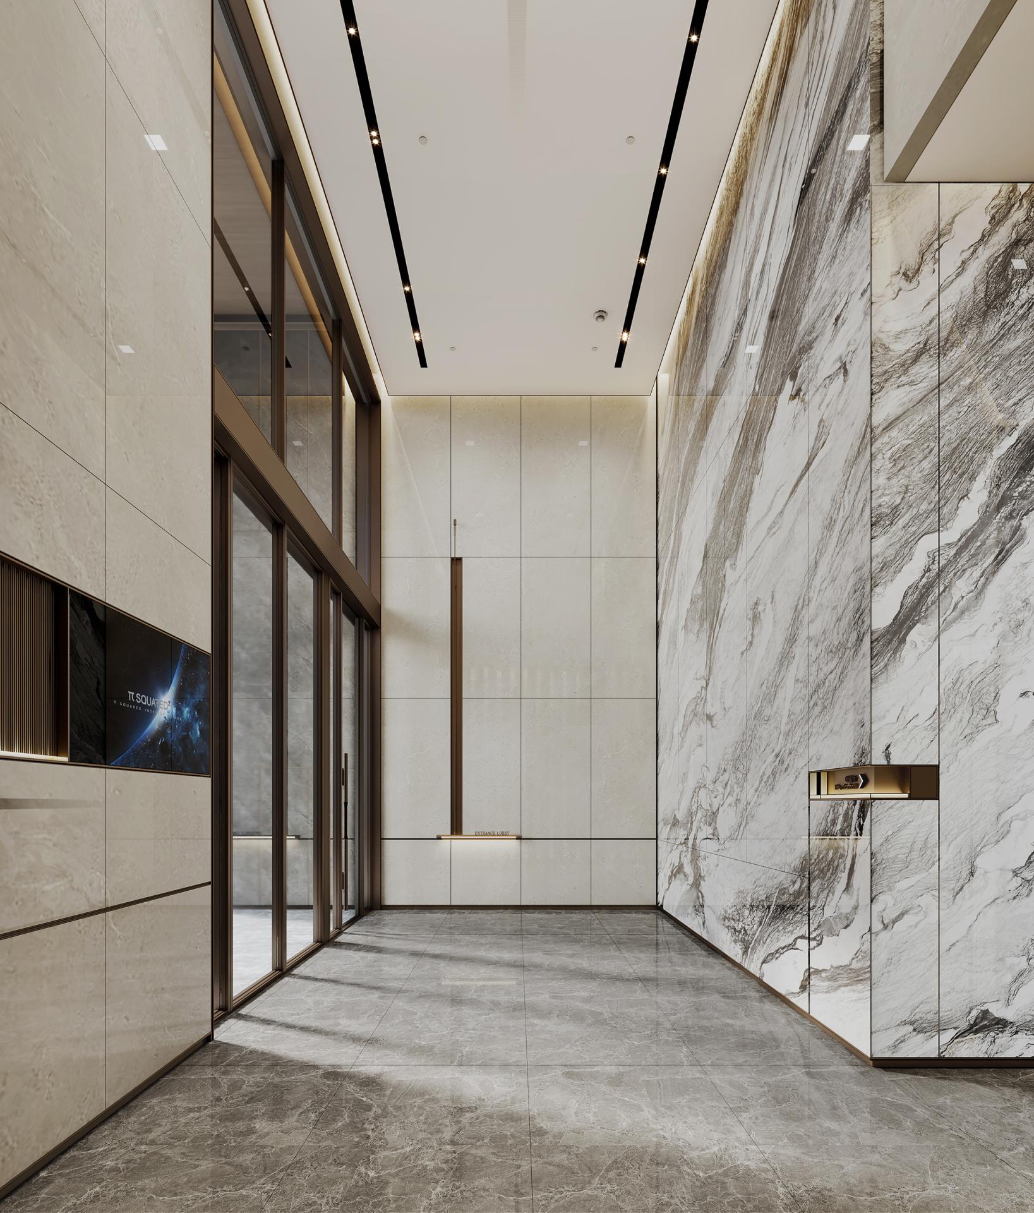
Upon entering the lobby, one is greeted by a “landscape painting” formed with natural luxury stone, accompanied by soft linear lights embedded at the top. Cool metal lines converse with warm stone textures, creating a refined tension and an artistic atmosphere. The lobby corridor continues this elegant tone. One side features expressive marble, while the other introduces outdoor scenery through a clean glass curtain wall. Light filters subtly through vertically arranged metal screens, building layers of depth. Concealed wayfinding elements are seamlessly integrated to ensure clarity without disrupting the spatial rhythm.
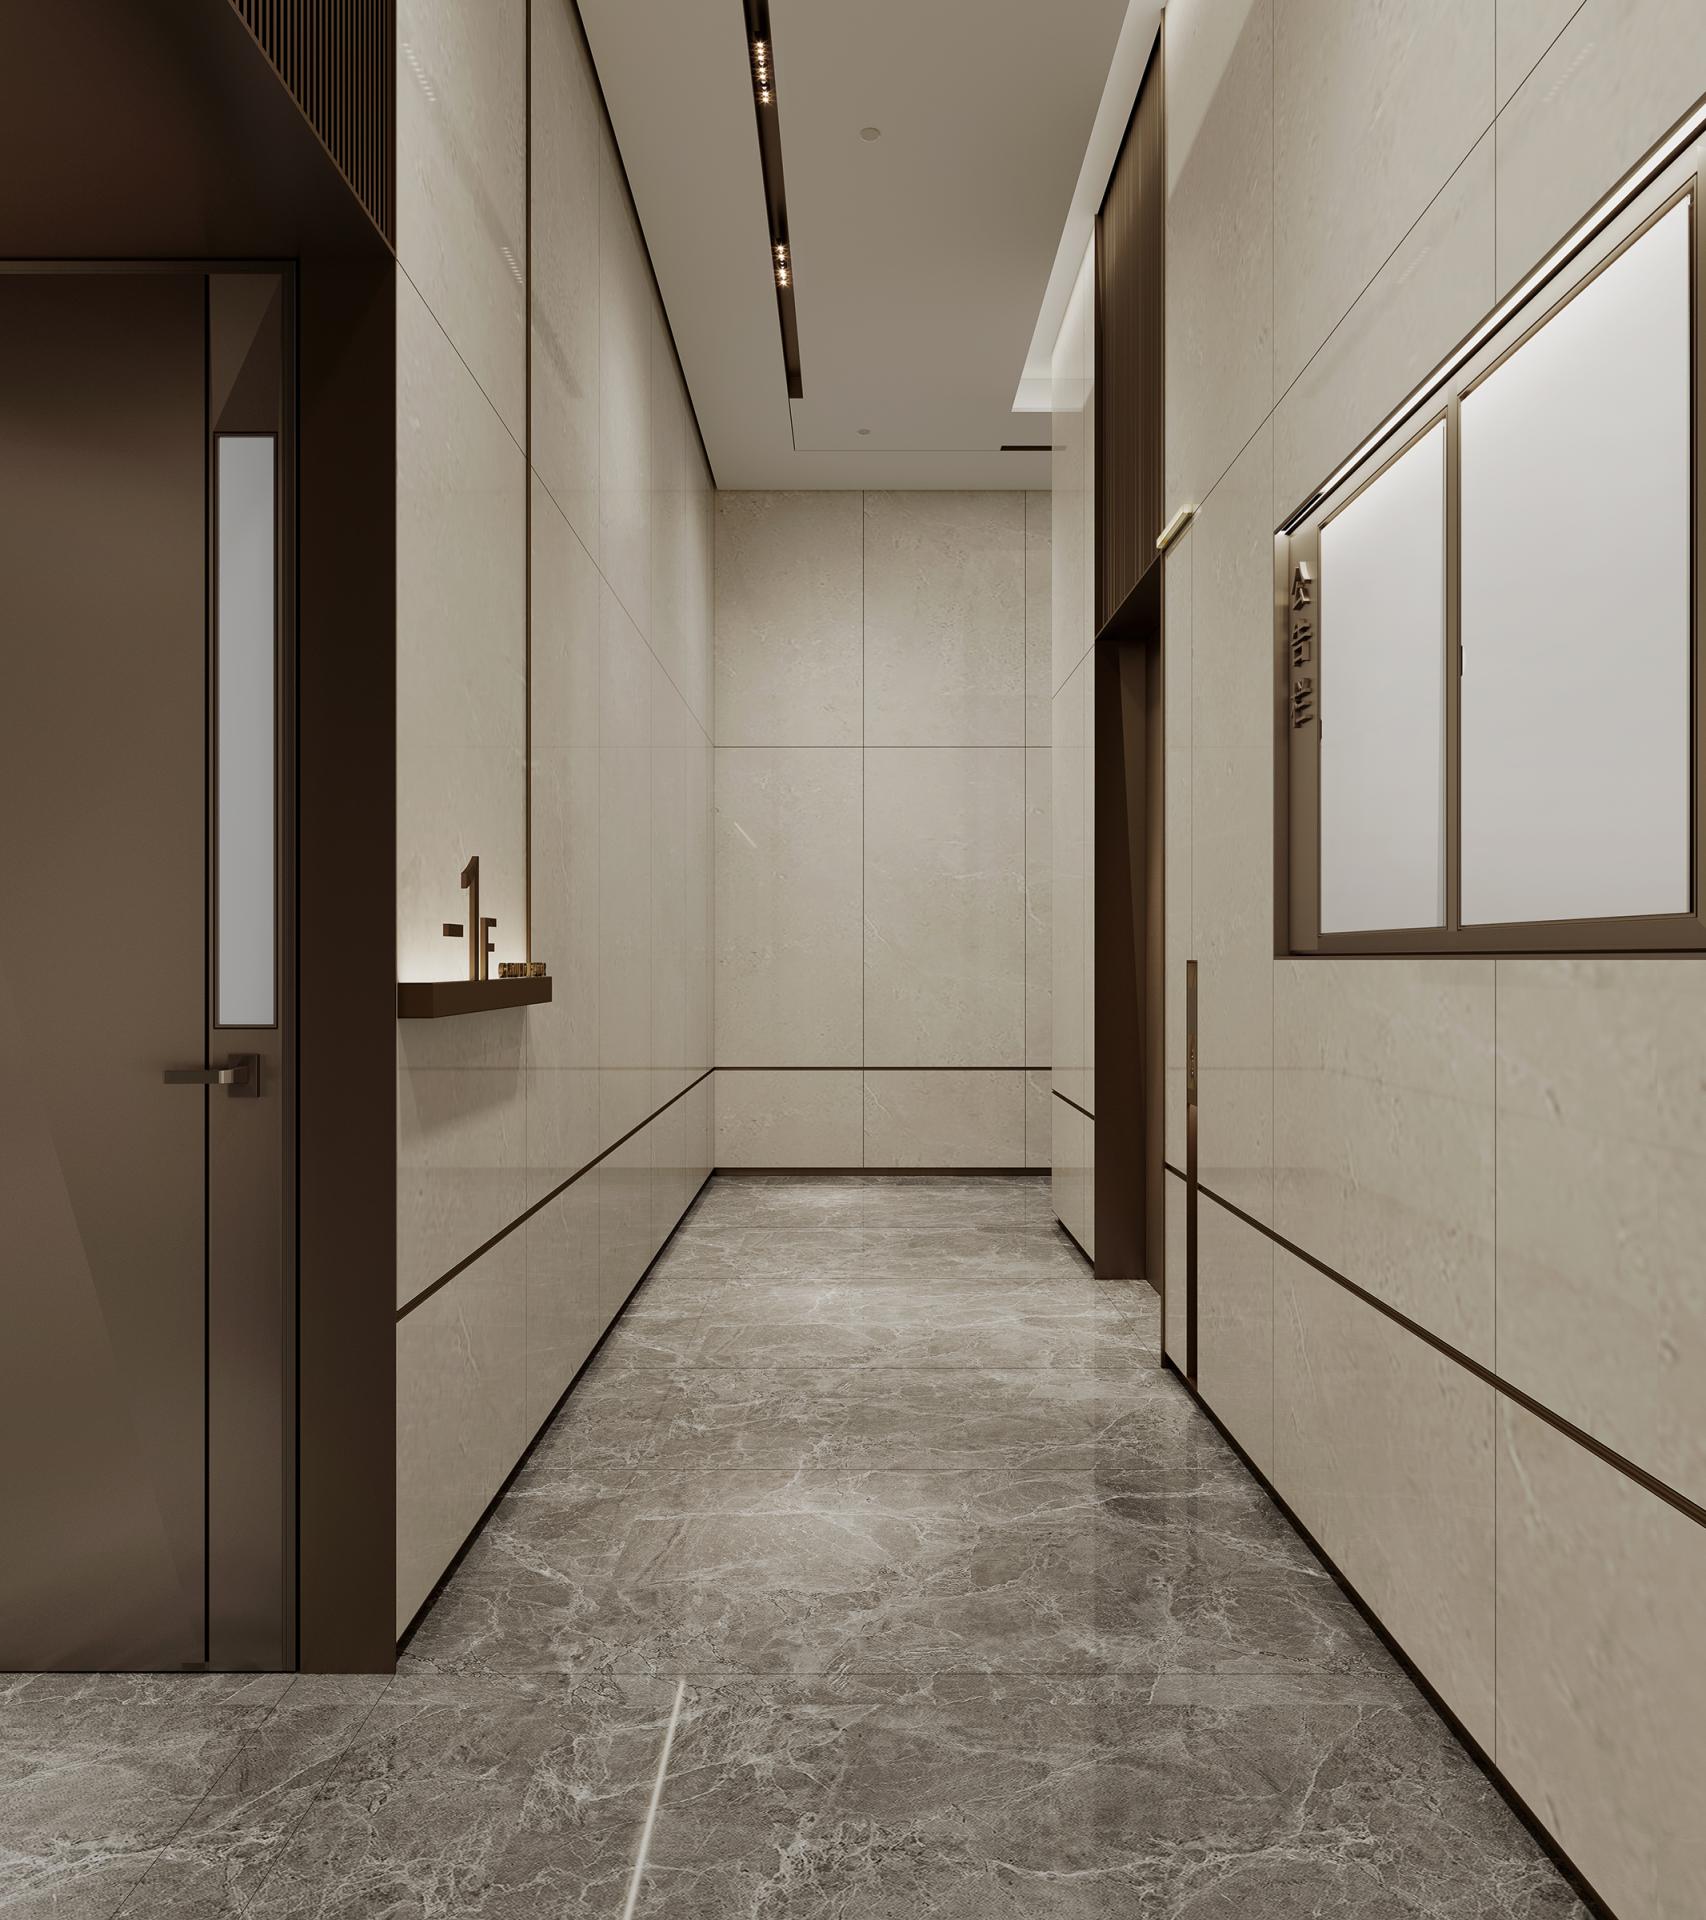
Every detail reflects a deep consideration for residents. The dark brown elevator door feels calm and understated. Floor numbers and signage appear in three-dimensional forms paired with hidden lighting, quietly guiding the journey home. Beige walls and metal accents work harmoniously, creating a sense of belonging and respect in a compact yet meaningful space.
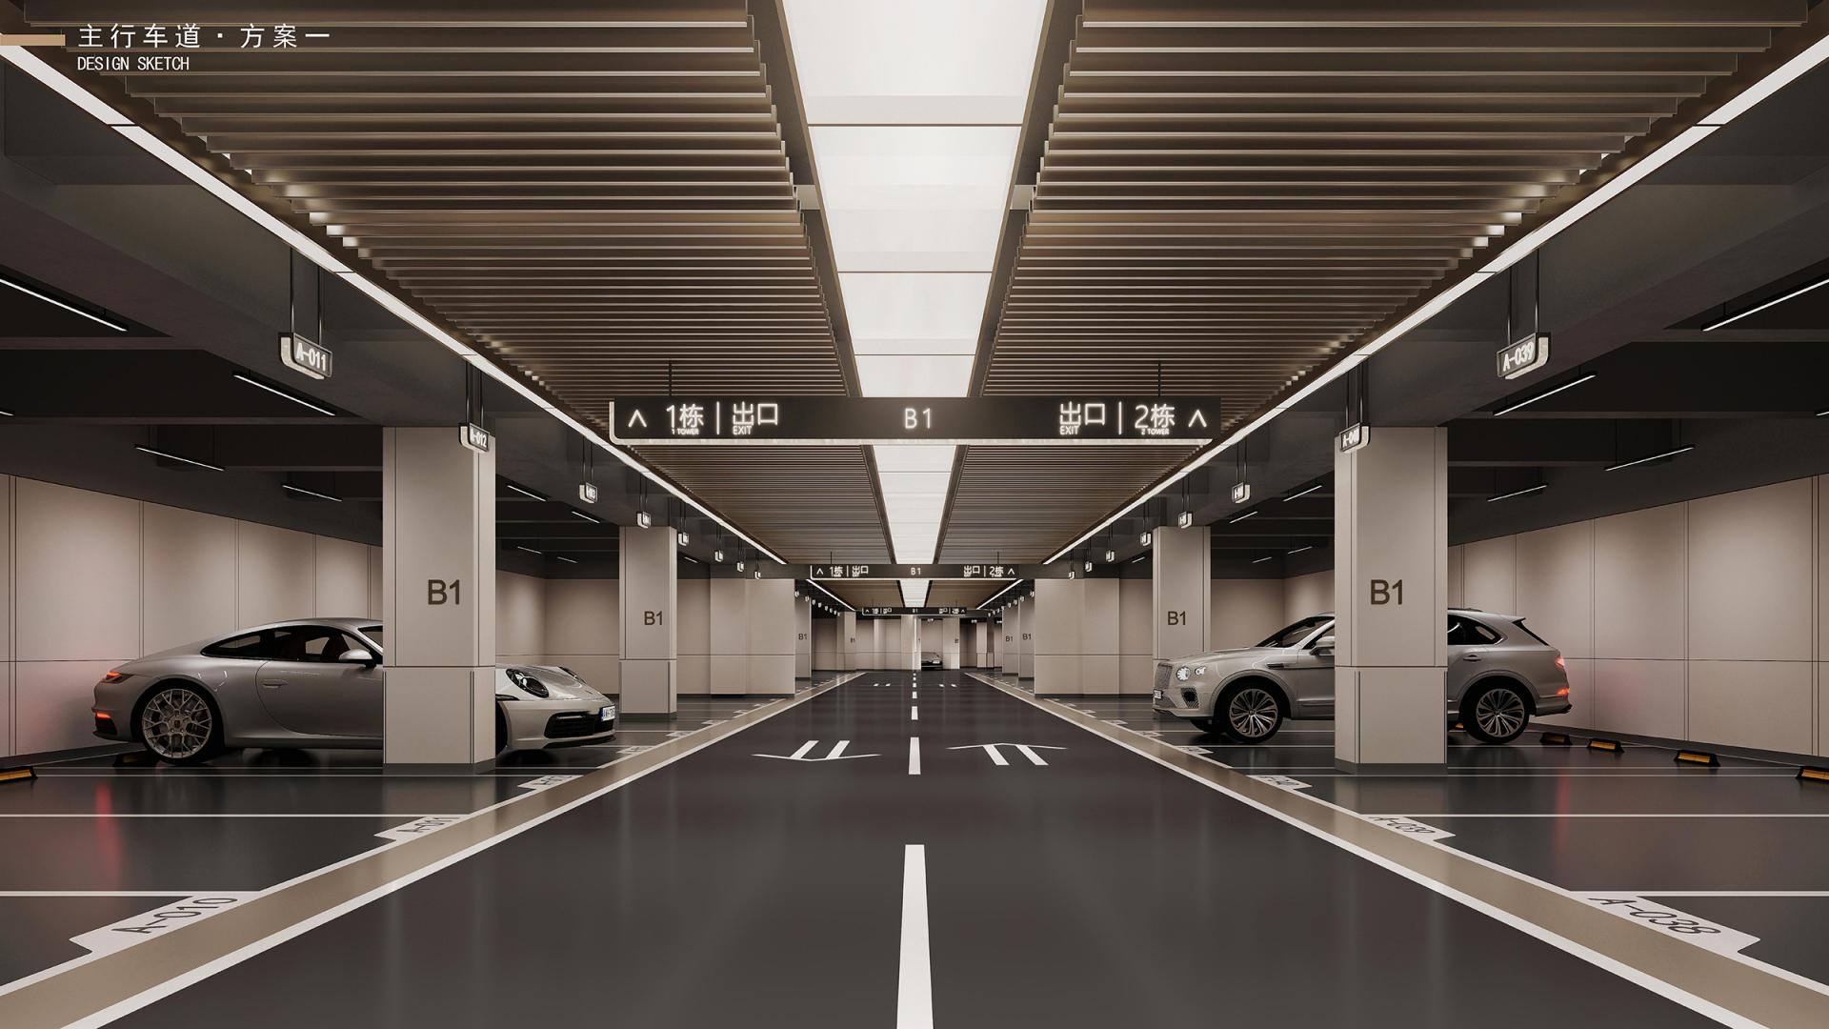
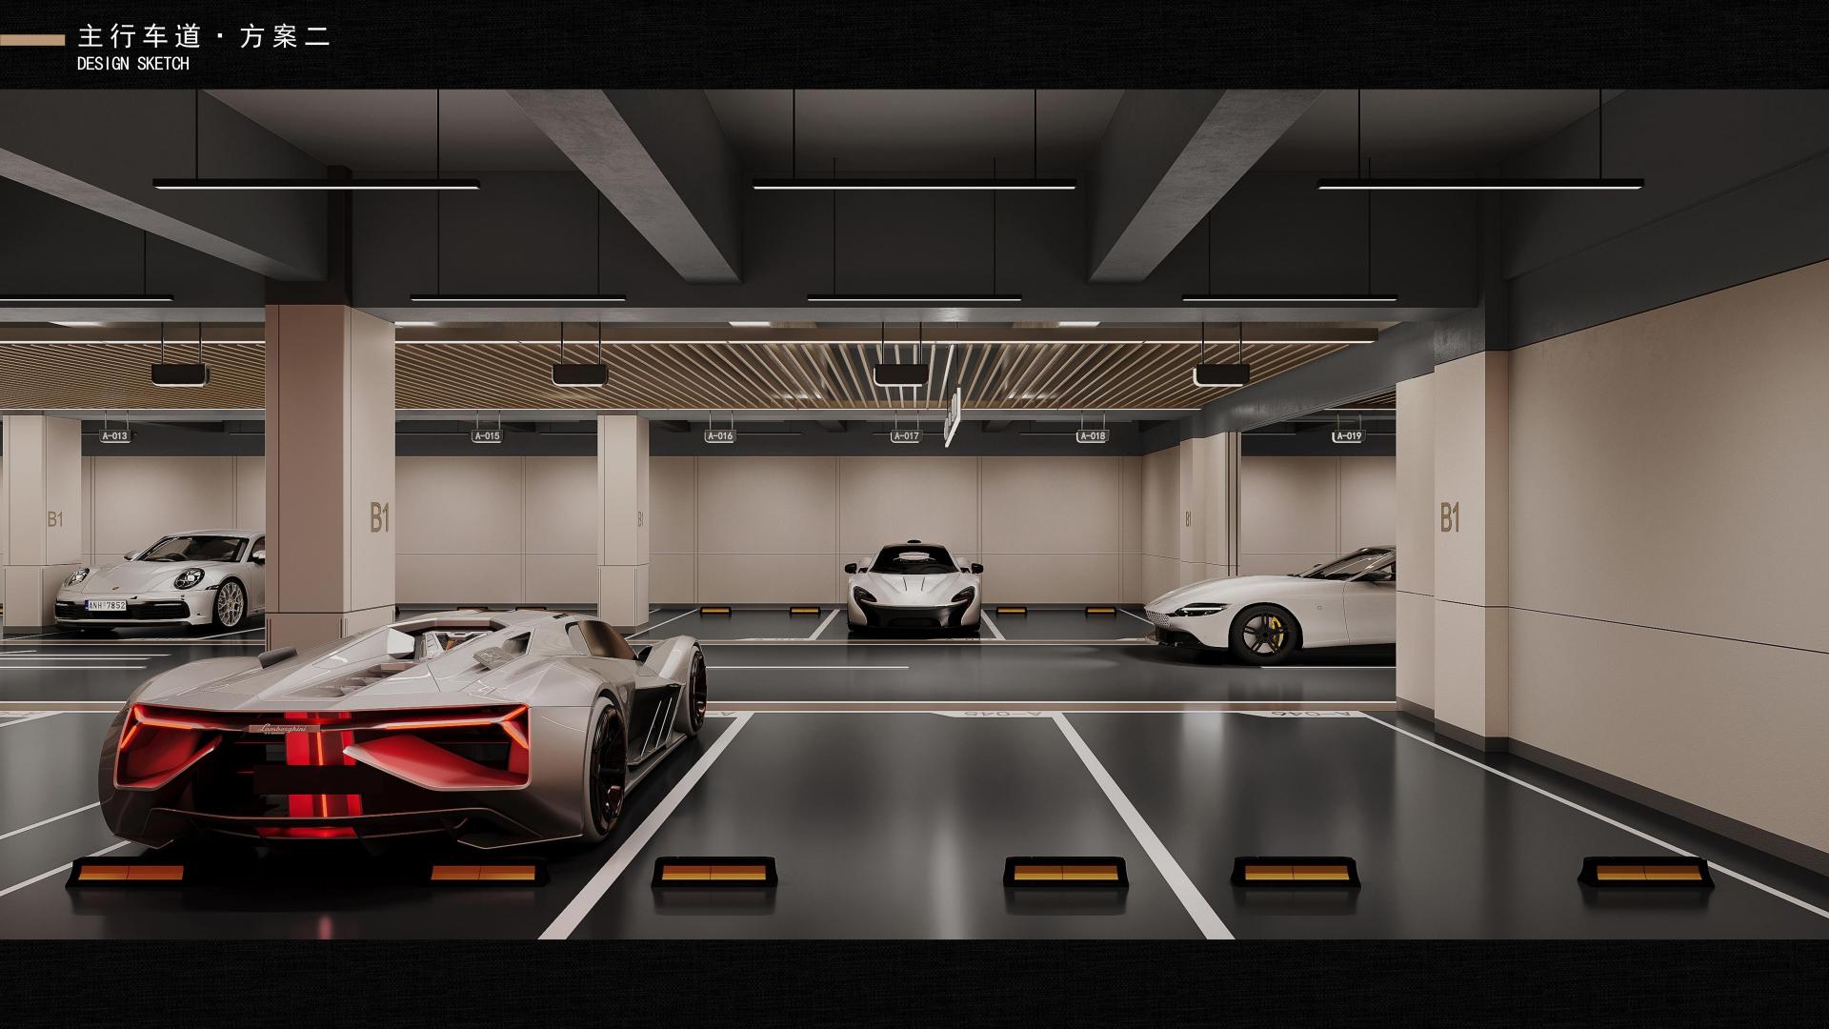
Light becomes the emotional core of the homecoming experience. It not only illuminates the route but shapes atmosphere and ritual, turning a daily path into a moment of anticipation. The entrances to the underground garages are defined by deep grey stone walls and greenery, with slim light bands glowing like silent star trails at dusk. These subtle gestures create a welcoming ceremony that eases the transition from the outside world to home.
Soft, high-end tones provide comfort and security, while clear spatial contrasts ensure intuitive navigation. Every corner reflects careful design, proving that true luxury begins with the gentle refinement of everyday moments and ends in a quiet place where the body and mind can rest.
Credits
Entrant
LSD Interior Design
Category
Interior Design - Mix Use Building: Residential & Commercial

Entrant
CBRE Limited
Category
Property Video - Property / Developer

Entrant
KENSING INTERIOR DESIGN
Category
Interior Design - Residential

Entrant
CBRE Limited
Category
Property Content - Brochure