
2026
BLUE COAST 175㎡ Model Apartment
Entrant
Elmer, Penny, Lai Dingyang, Lin Yu
Category
Interior Design - Mix Use Building: Residential & Commercial
Client's Name
CCCC URBAN INVESTMENT HOLDING COMPANY LIMITED
Country / Region
China
Located in Guangzhou’s Nansha District, the project benefits from the dual advantages of rich natural resources and strong connectivity within the Guangdong–Hong Kong–Macao Greater Bay Area. With wetlands, ecological parks, and a highly efficient transportation network nearby, the site embodies a lifestyle that balances urban efficiency with natural serenity. The residence is positioned for middle- to high-end users seeking improved living quality, combining practicality, investment value, and emotional comfort.
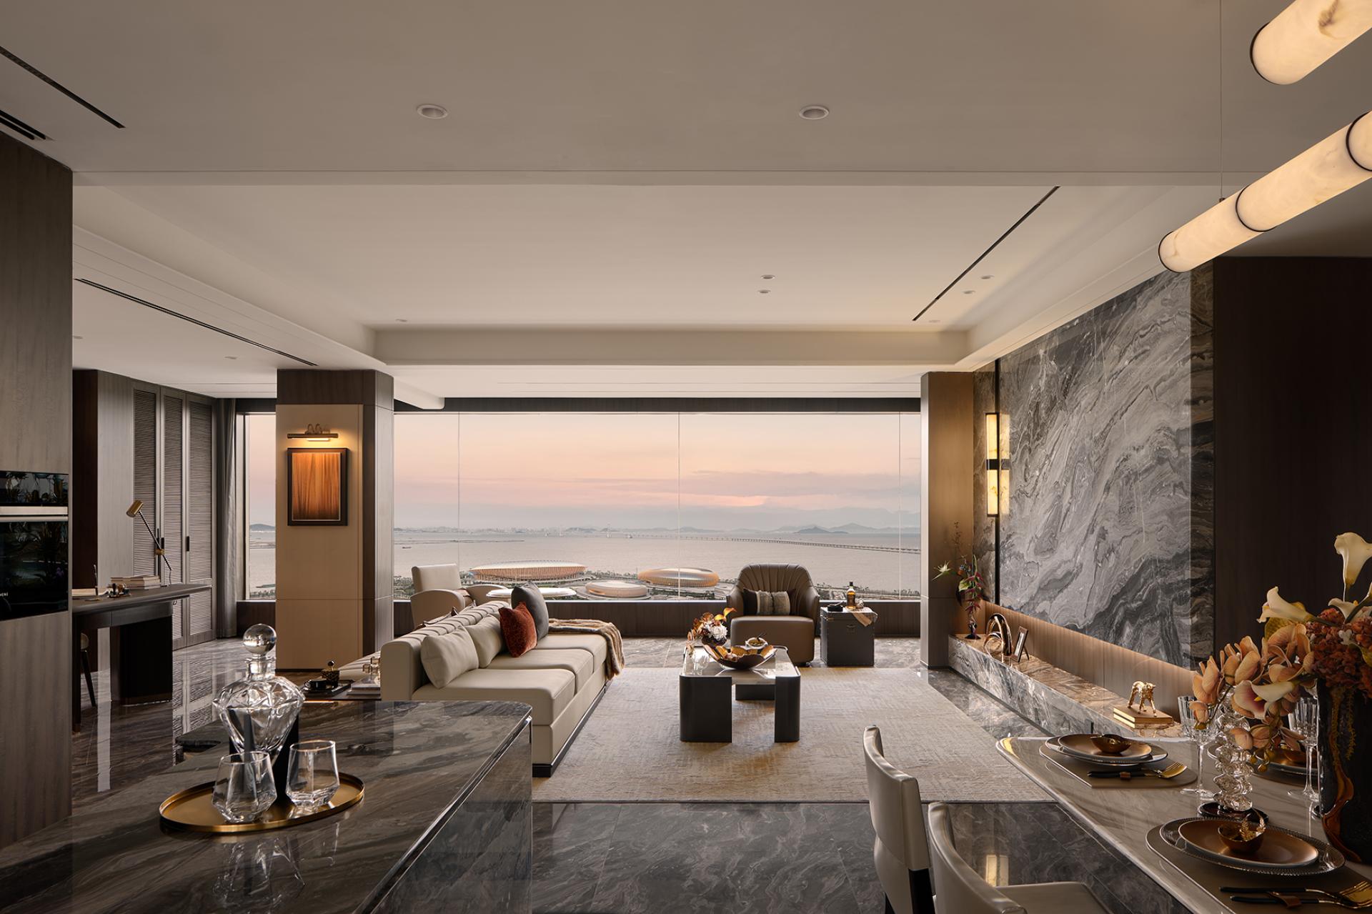
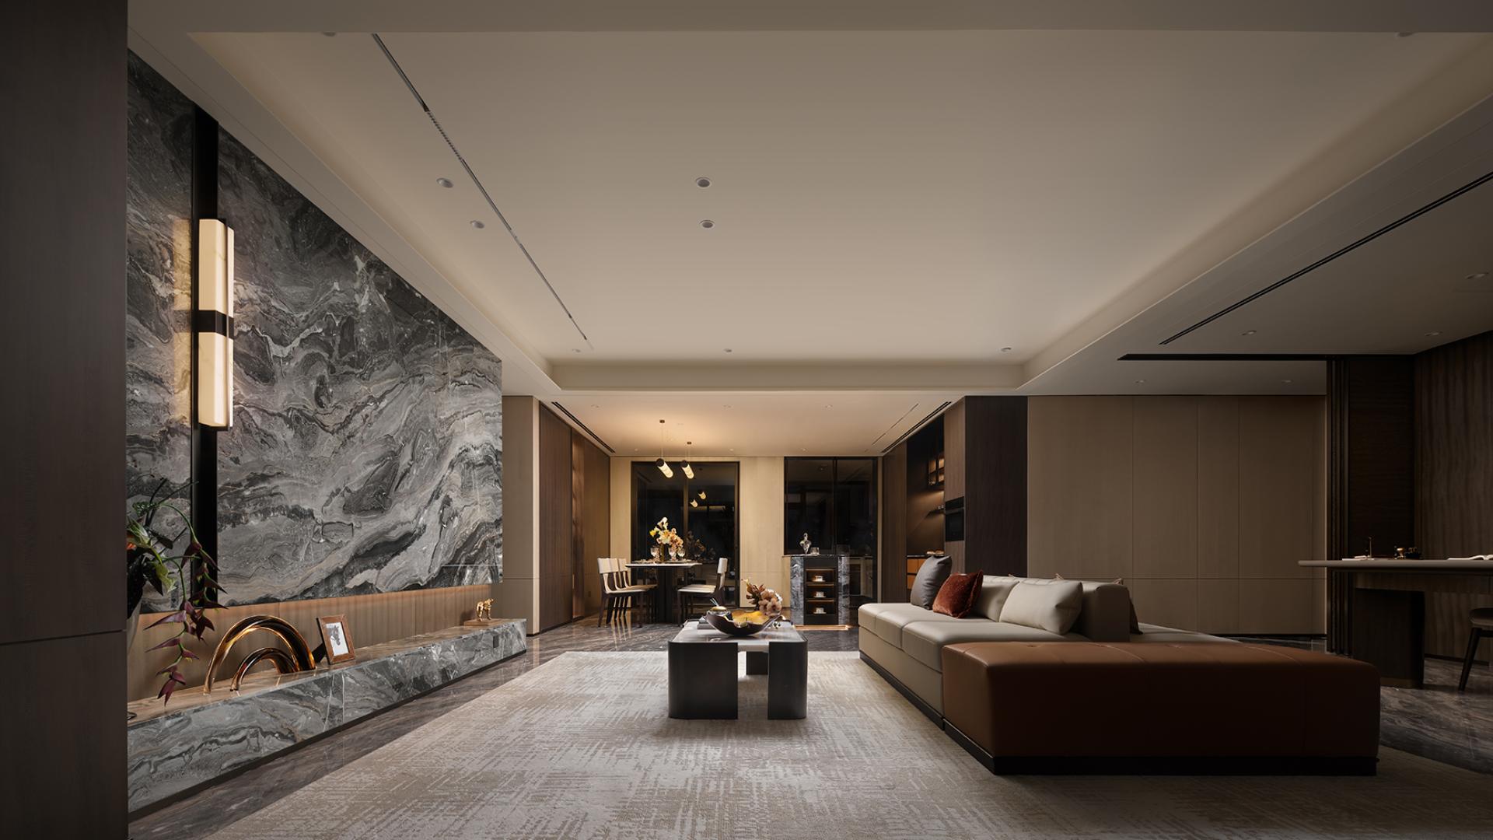
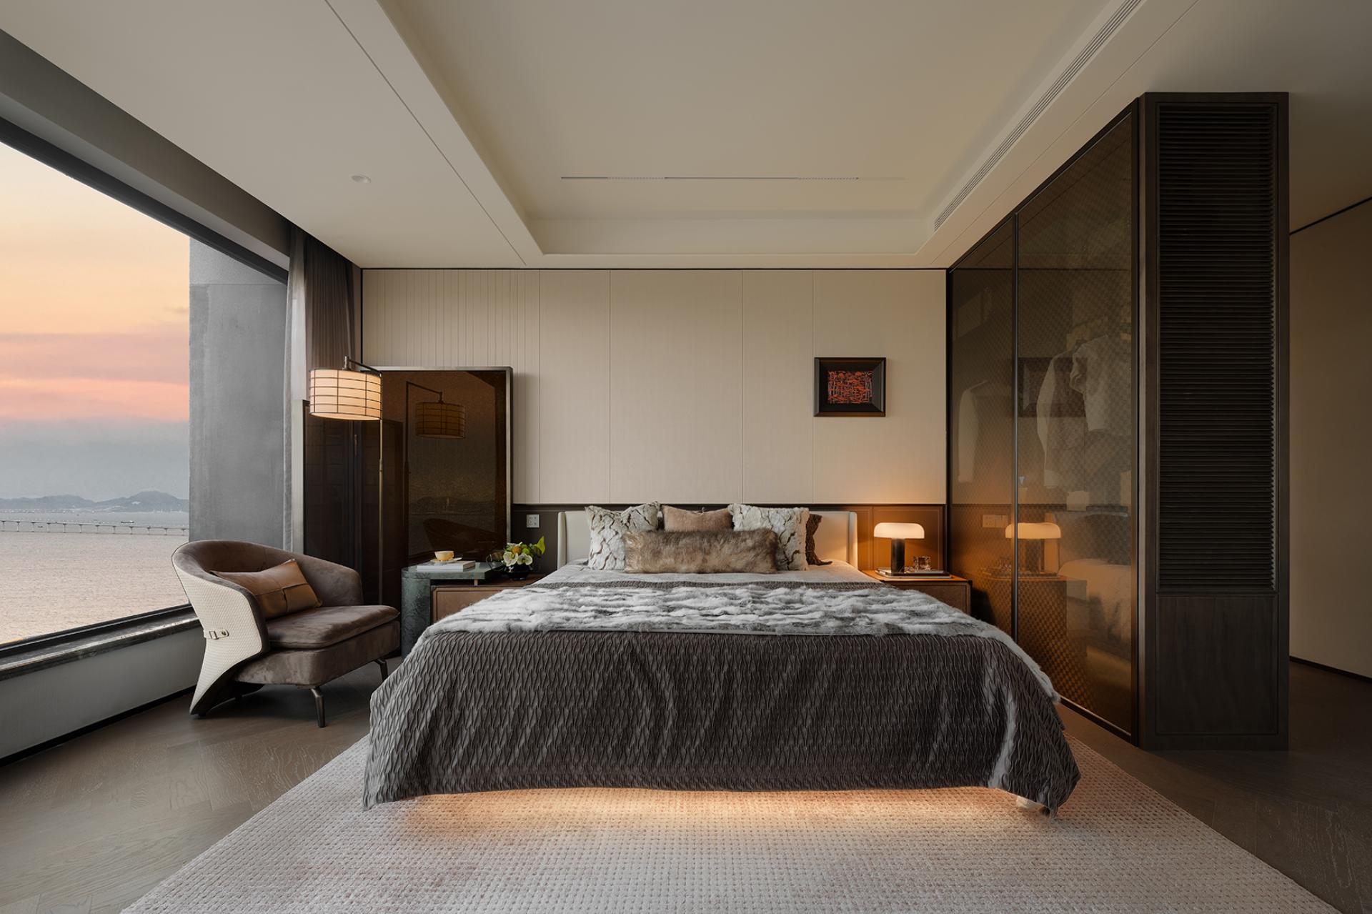
Guided by the core concept of “Urban Seclusion · Spiritual Haven,” the design aims to reconcile the fast pace of city life with a quiet, inward-looking living experience. Inspired by the Italian philosophy of la dolce vita, the space interprets “sweetness” not as luxury alone, but as a subtle, deeply felt appreciation of everyday life. Through refined soft furnishing strategies, the design translates this sensibility into a calm, warm, and emotionally resonant home environment.
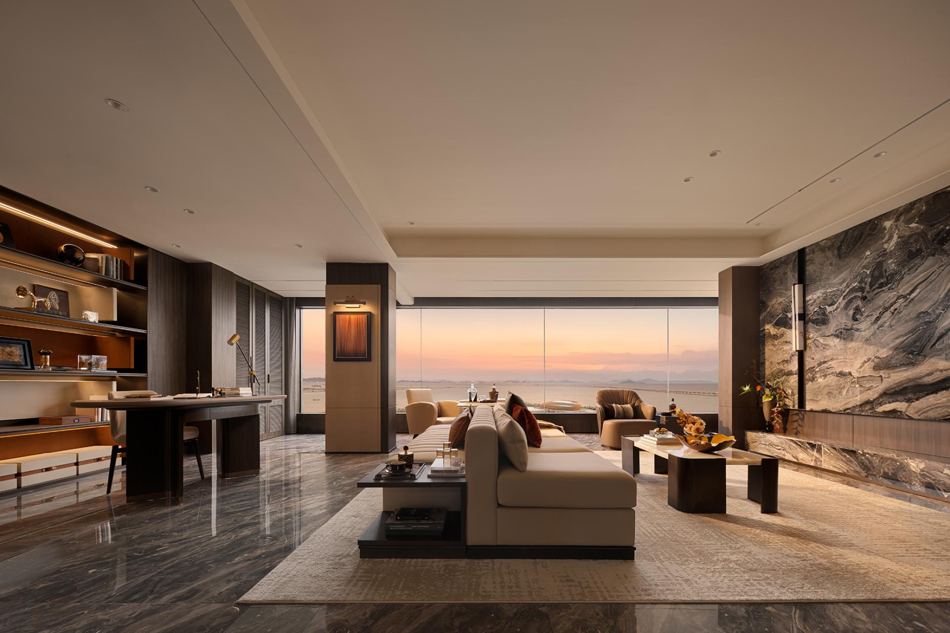
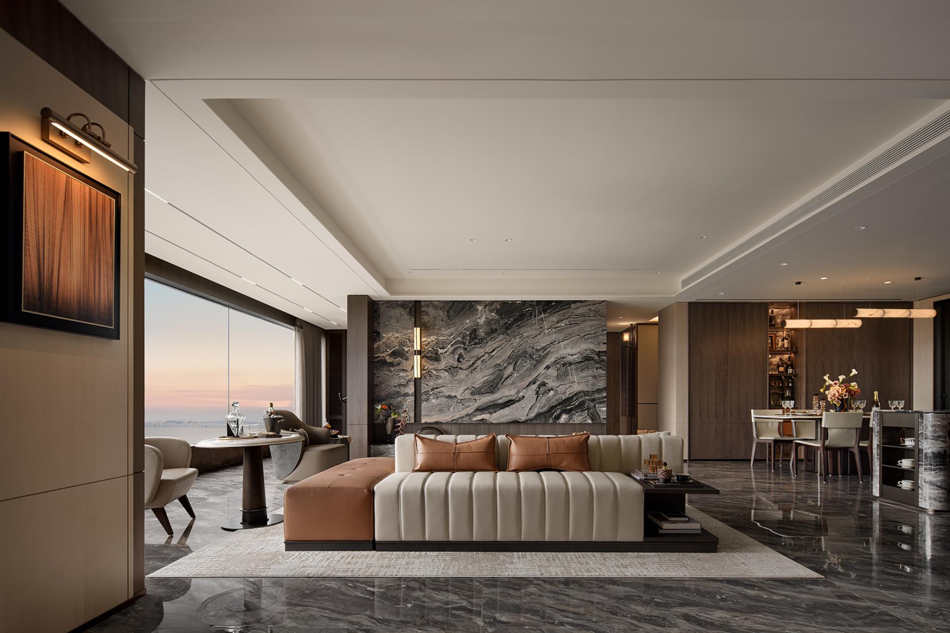
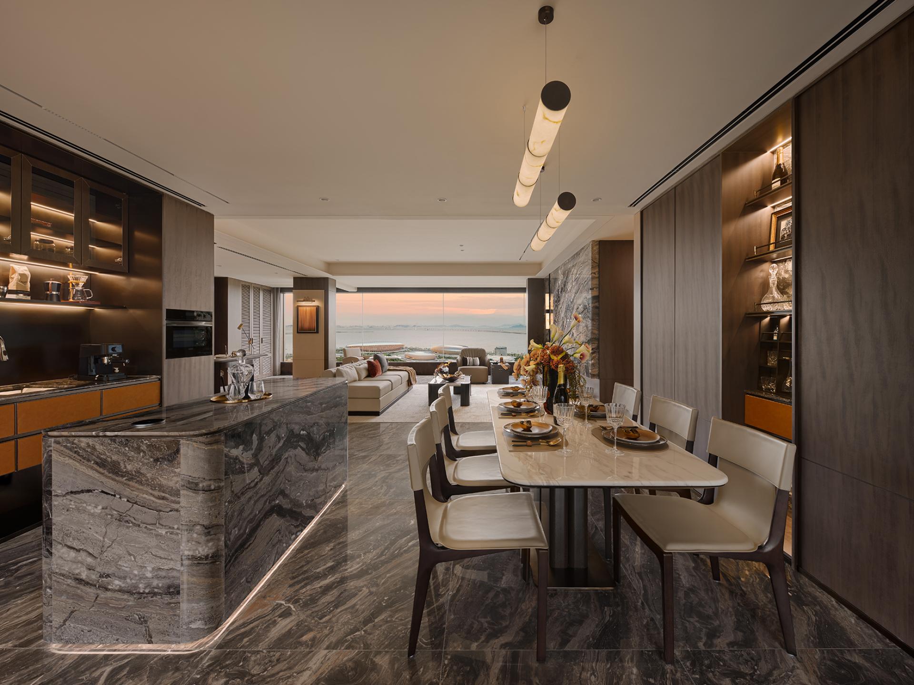
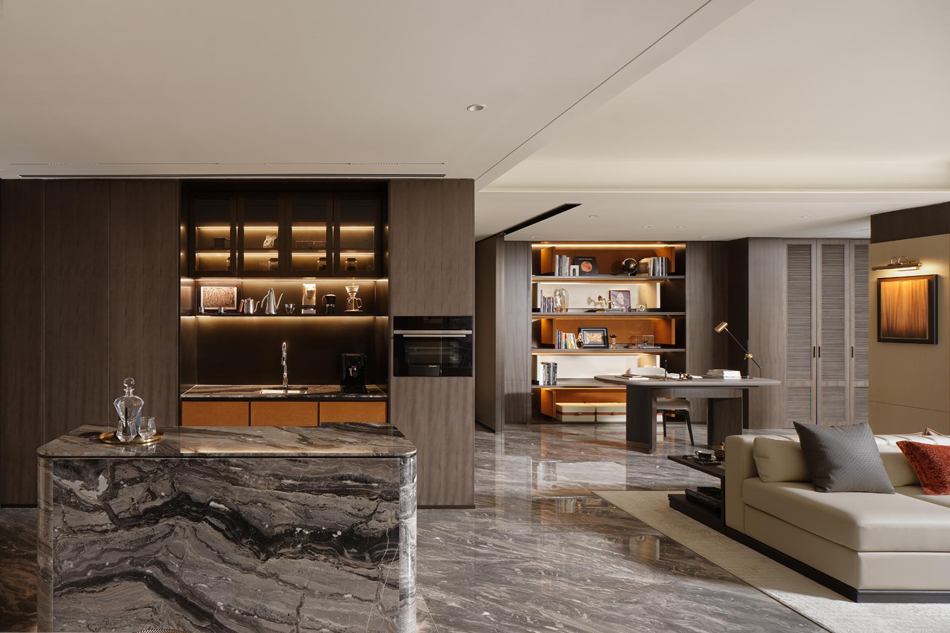
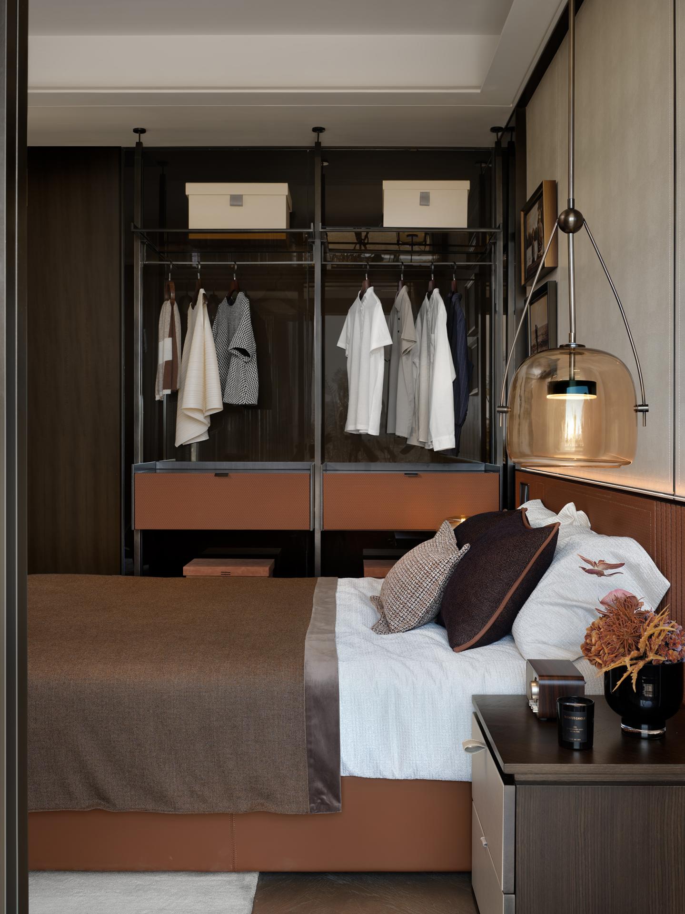
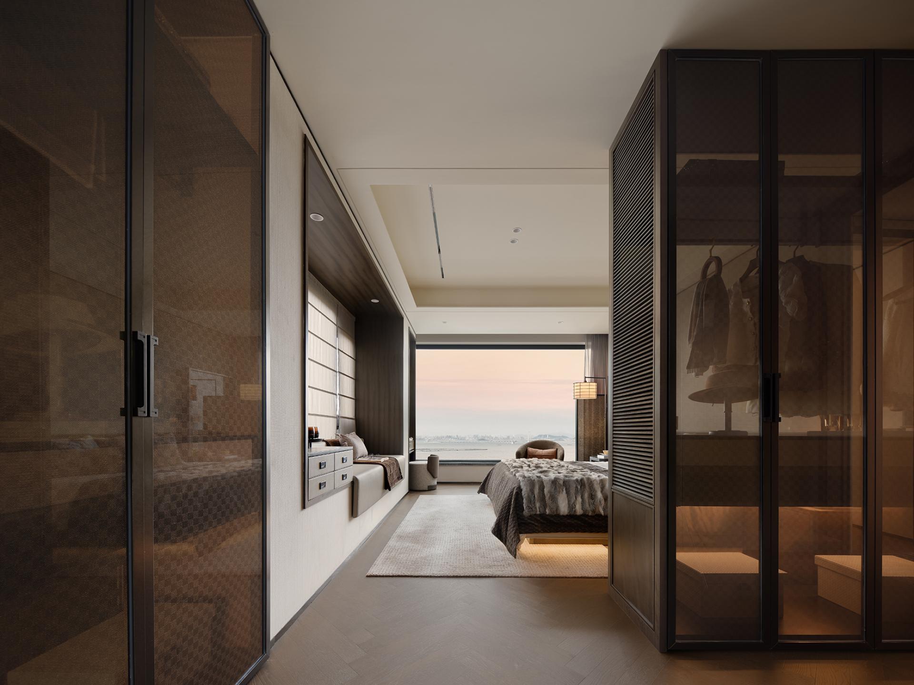
From a spatial perspective, the layout maximizes the potential of the 170㎡ unit through clear zoning and high-efficiency circulation. An open LDKB integrated space connects living, dining, kitchen, and study functions, creating a generous social hub for family interaction and gatherings. Meanwhile, private areas are carefully defined to ensure independence and comfort for each family member, allowing collective interaction and individual retreat to coexist without conflict.
Natural light and landscape are fully embraced through expansive south-facing openings and a large balcony, allowing daylight and views to penetrate key interior spaces. A dedicated transition sequence—from private elevator access to an entrance garden—enhances the ritual of returning home, shifting the experience from urban bustle to domestic tranquility.
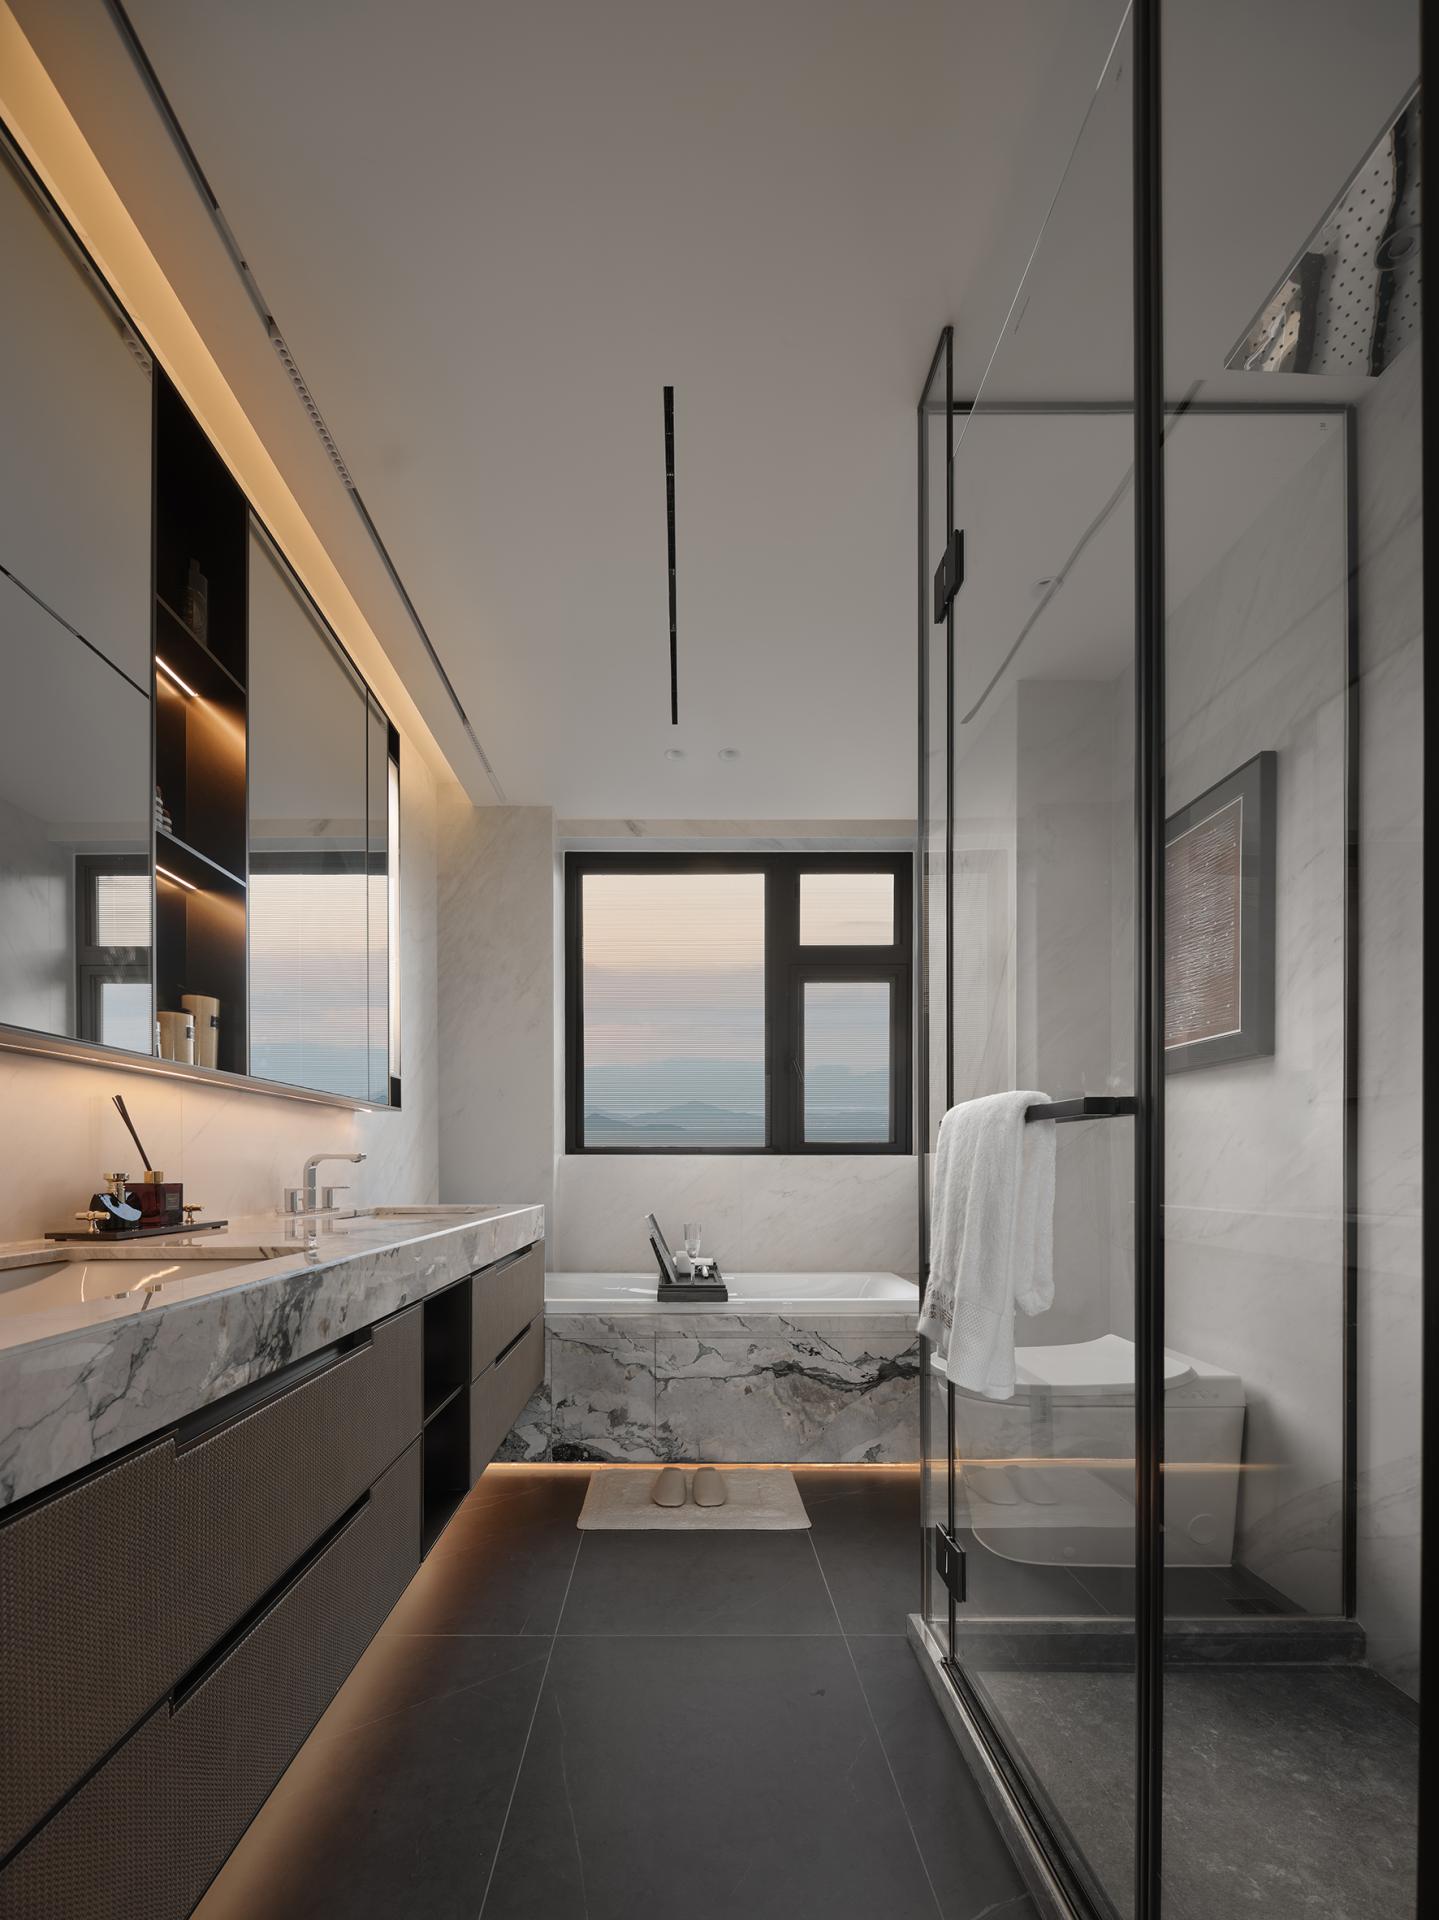
Material and color selections emphasize restraint and texture. Neutral tones form the base palette, complemented by leather, fabric, wood, glass, and refined metal details to create a modern yet warm atmosphere. Carefully curated furniture, lighting, artworks, greenery, and everyday objects elevate the emotional quality of the space, transforming functional areas into personalized living scenarios.
Ultimately, the design presents a contemporary urban residence that is not only efficient and elegant, but also deeply attuned to emotional well-being—offering a place where calmness can be rediscovered within the rhythm of modern city life.
Credits
Entrant
PREMIER JADE DESIGN
Category
Interior Design - Residential

Entrant
GTA Design
Category
Property Development - Residential Development (Multiple Units)

Entrant
WoWA
Category
Architecture - Office Building

Entrant
HZS Design Holding Company Limited
Category
Architecture - Residential High-Rise