
2026
The Living Core
Entrant
freelancer
Category
Interior Design - Residential
Client's Name
ICHI Family
Country / Region
Taiwan
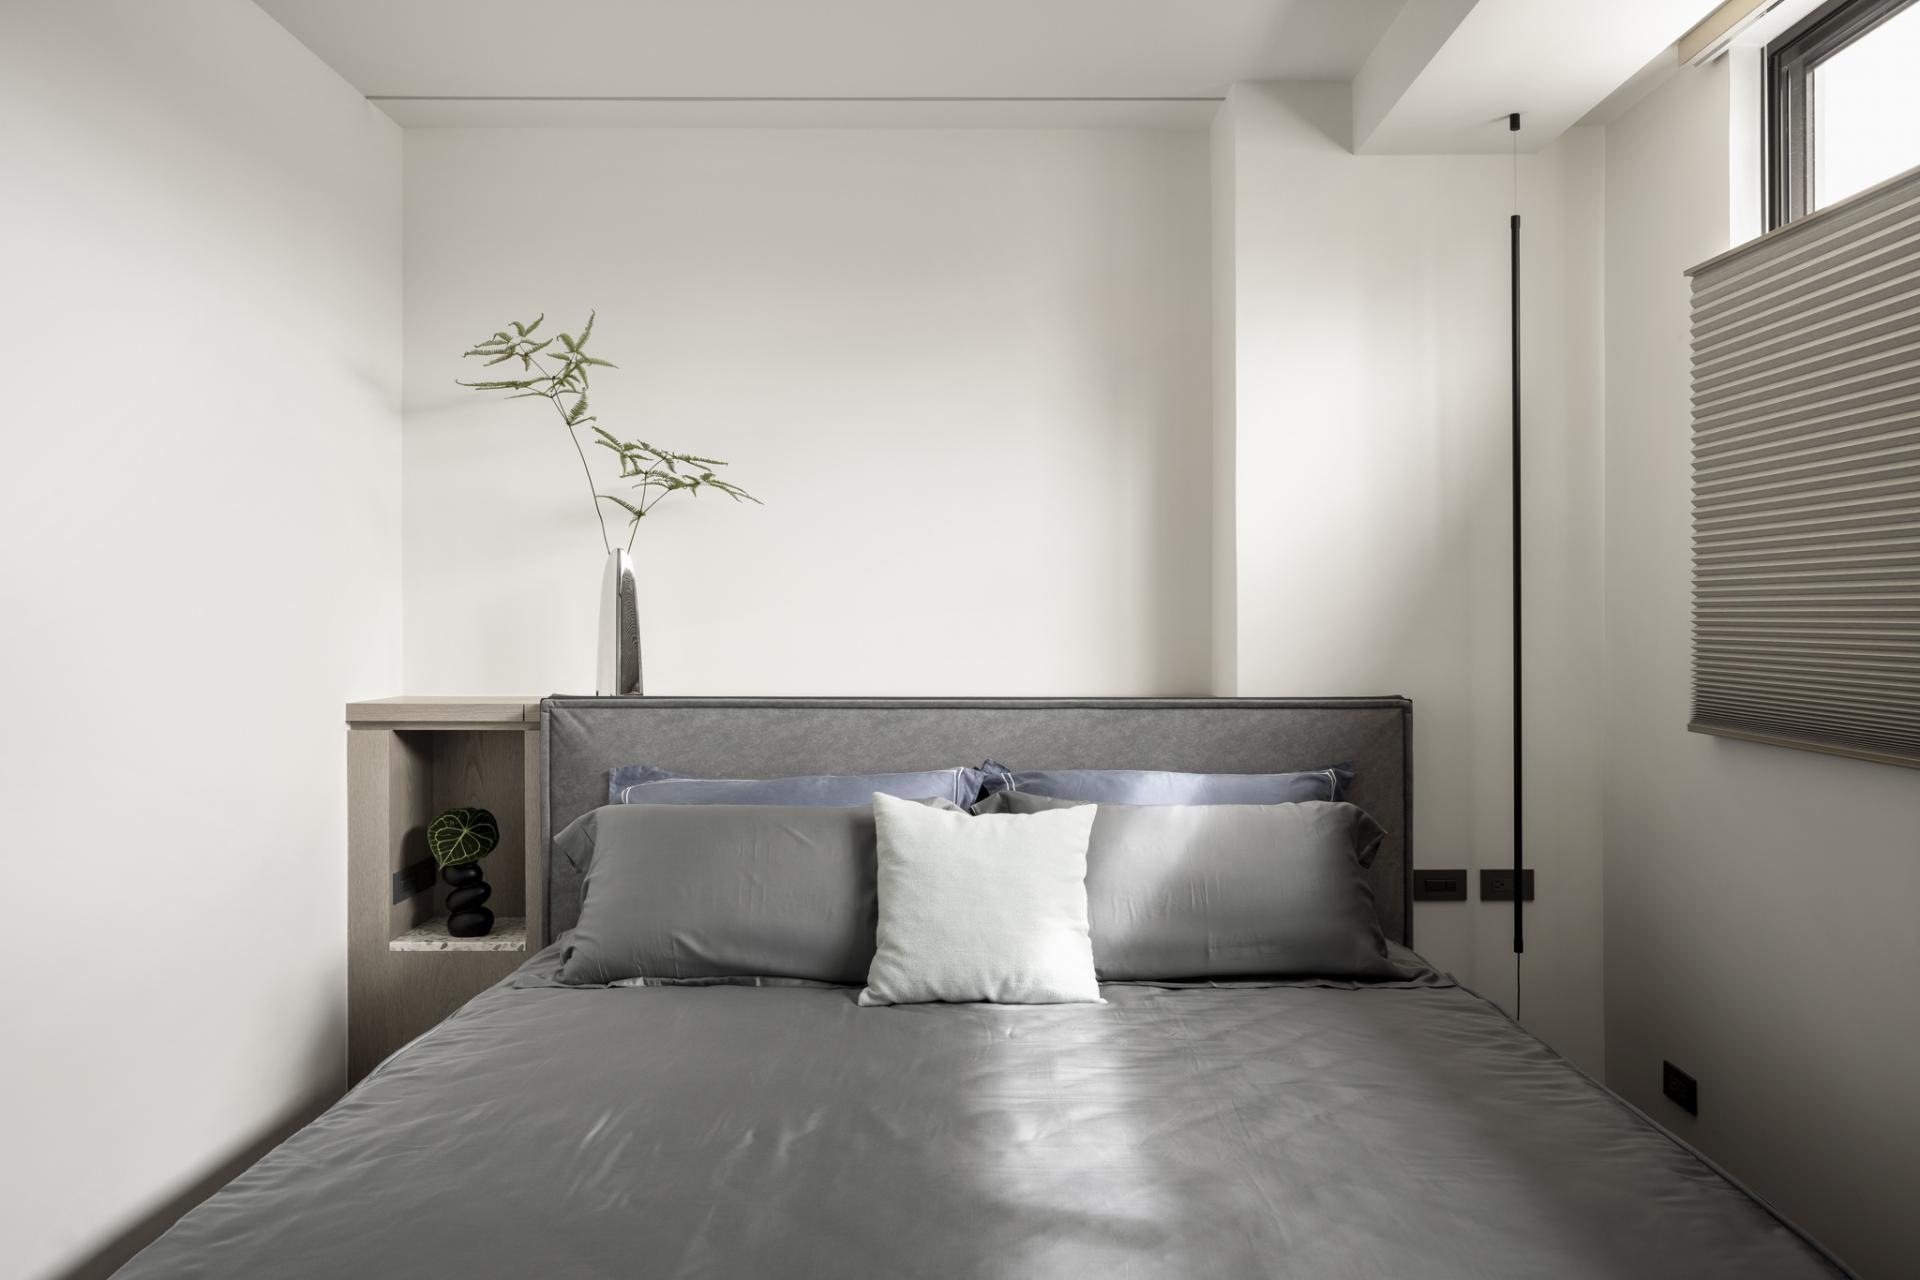
In contemporary urban living, compact homes must accommodate multiple demands—storage, circulation, daylight, and comfort—within a limited footprint. This project addresses these challenges through precise spatial planning, reorganizing the layout to maintain clarity and order despite the small scale.
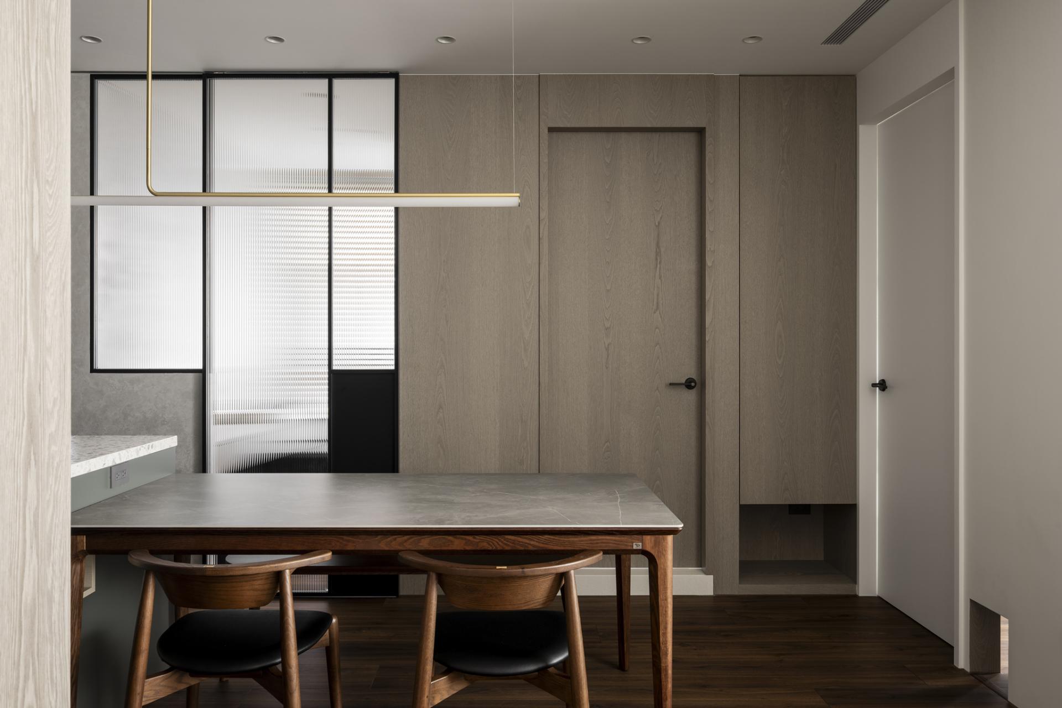
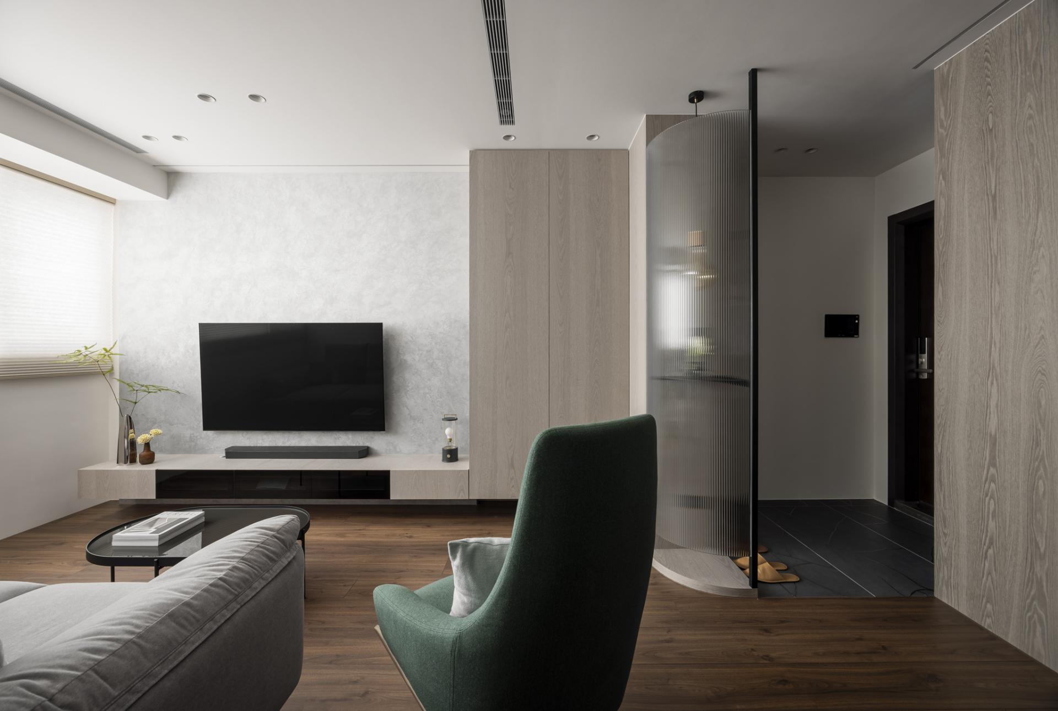
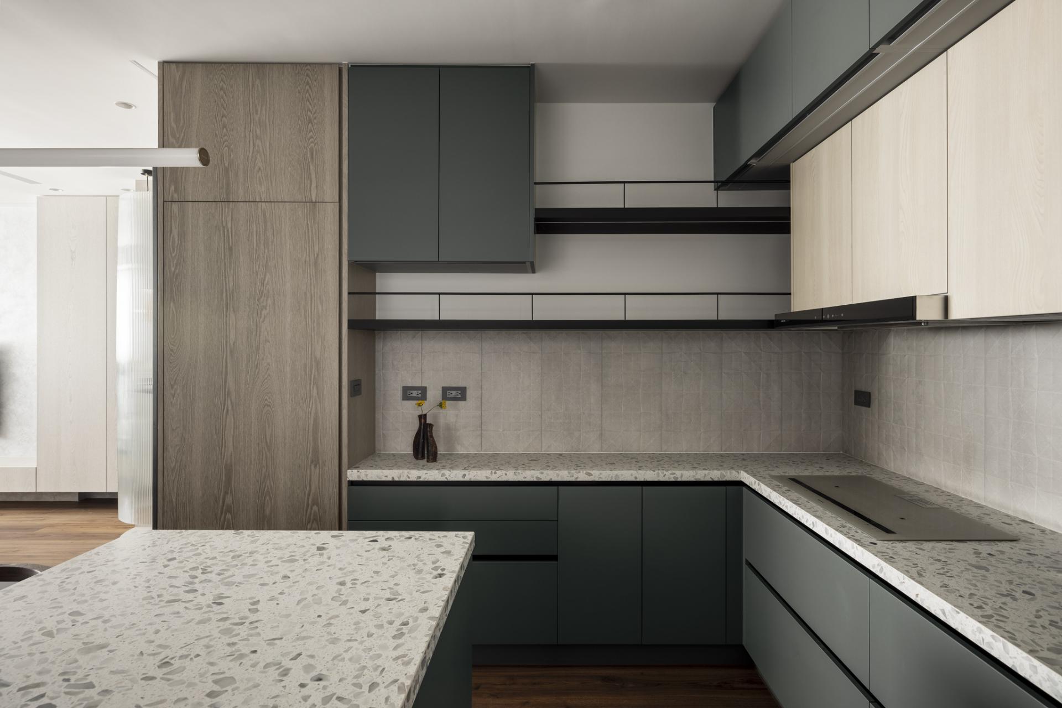
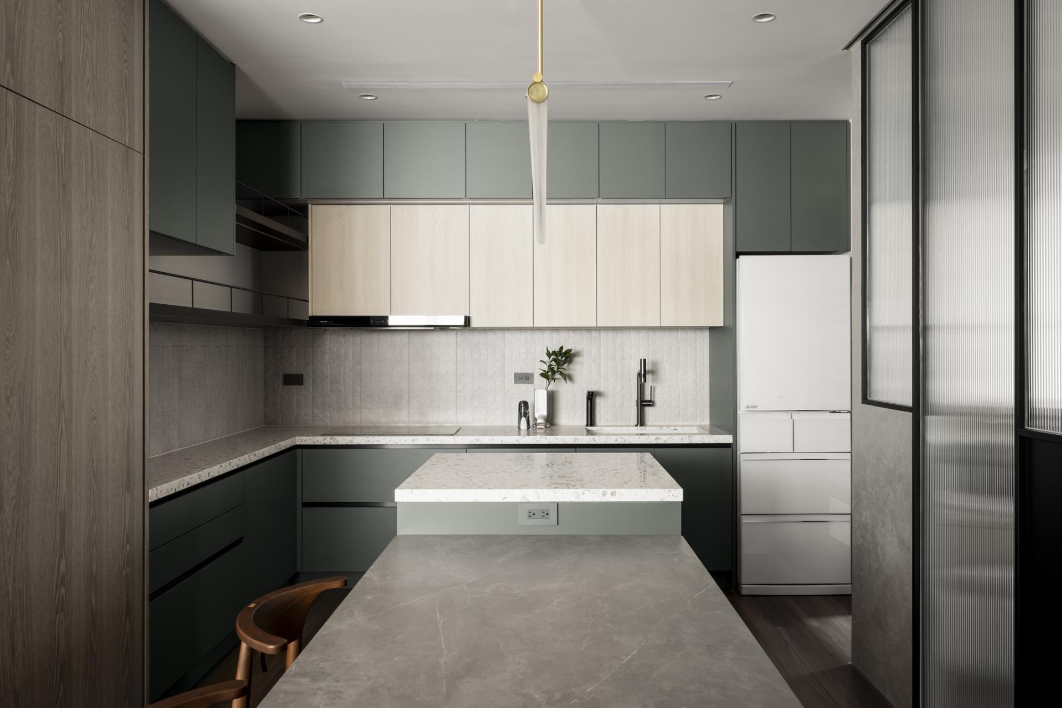
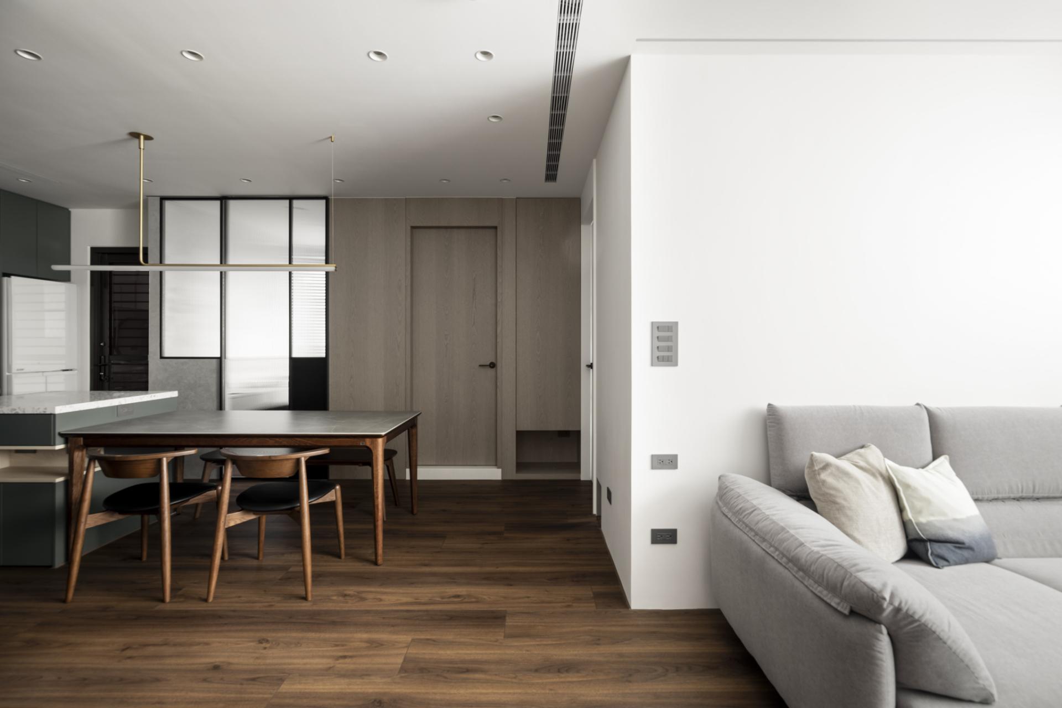
The living room, dining area, and kitchen are arranged along a clear daily living axis, allowing activities to flow naturally through the space. A multifunctional island integrates kitchen use with circulation, supporting cooking, preparation, and social interaction while preserving spatial openness.
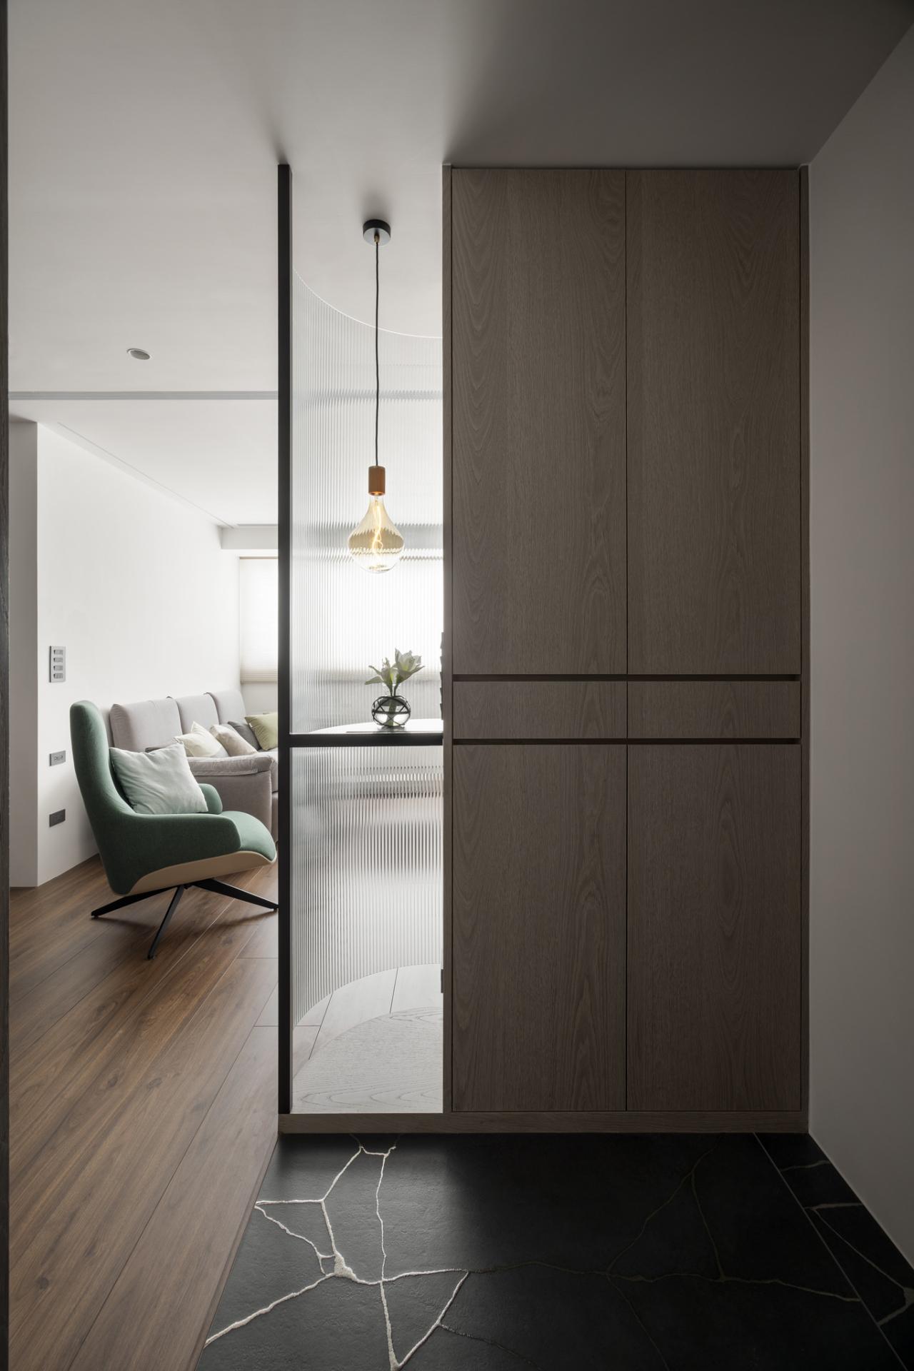
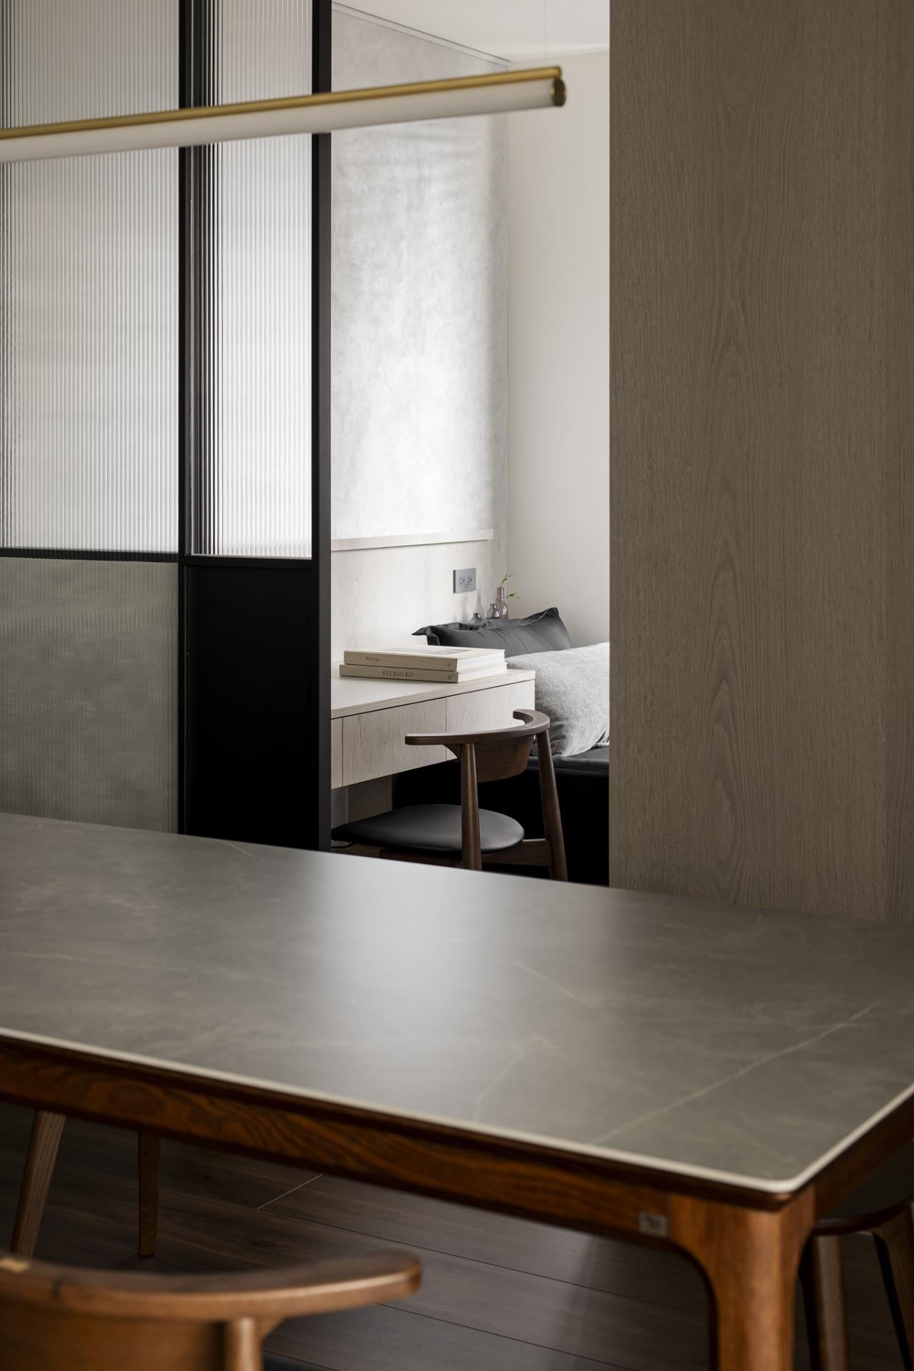
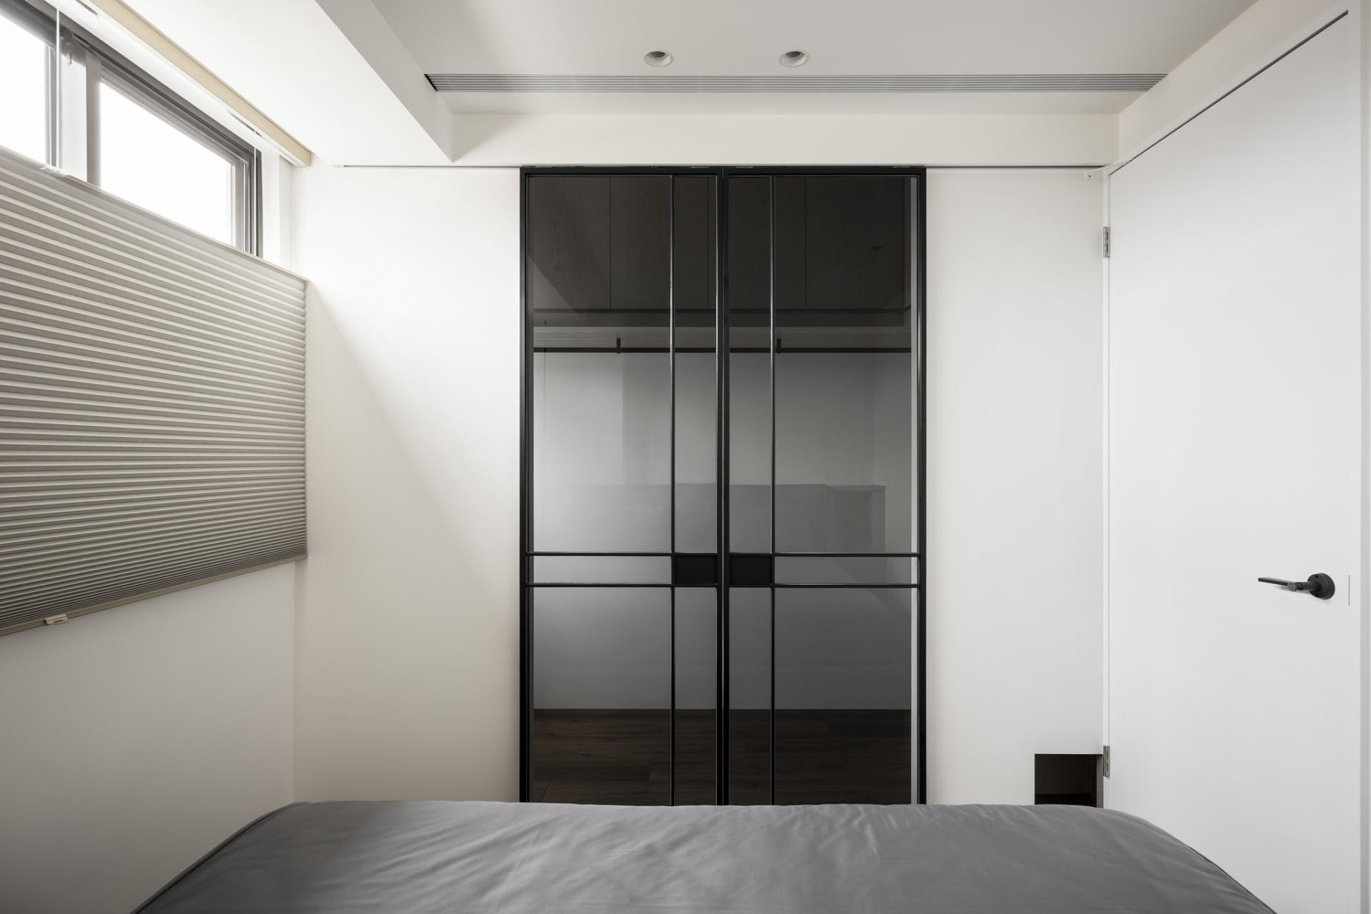
Storage is carefully embedded into architectural surfaces through a balance of concealed and open cabinetry, ensuring that functionality remains organized without disrupting visual simplicity. A fluted glass study partition allows light and sightlines to extend into shared areas, enhancing the perceived spatial depth.
Material selection centers on warm wood tones complemented by metal accents and fluted glass, balancing transparency and privacy while reinforcing the overall visual order of the interior.
The design also emphasizes composed end views and well ordered wall compositions, ensuring that each circulation path concludes with a visually balanced perspective. Within a compact footprint, the project achieves a living environment that balances efficiency, openness, and refined spatial aesthetics.
Credits
Entrant
LYT DESIGN
Category
Interior Design - Residential

Entrant
MERGE Interior Design
Category
Interior Design - Residential

Entrant
Blossom Room Interior Design Co., Ltd.
Category
Interior Design - Living Spaces

Entrant
KENSING INTERIOR DESIGN
Category
Interior Design - Residential