
2026
Chasing Light
Entrant
MERGE Interior Design
Category
Interior Design - Residential
Client's Name
Country / Region
Taiwan
Located in Taipei, the project involves a residence over 20 years old. Originally a single-floor home on the 5th level, it expanded vertically when the family grew from four to five members, acquiring the 6th and 7th floors.
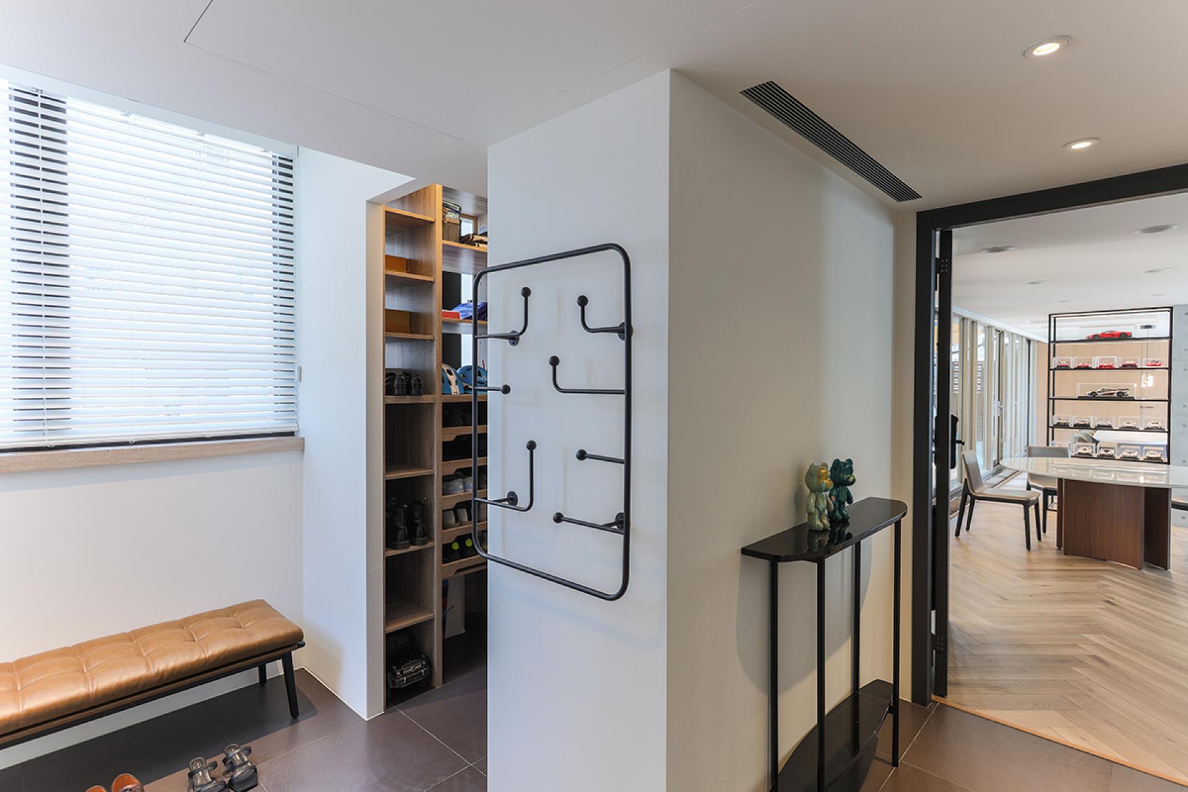
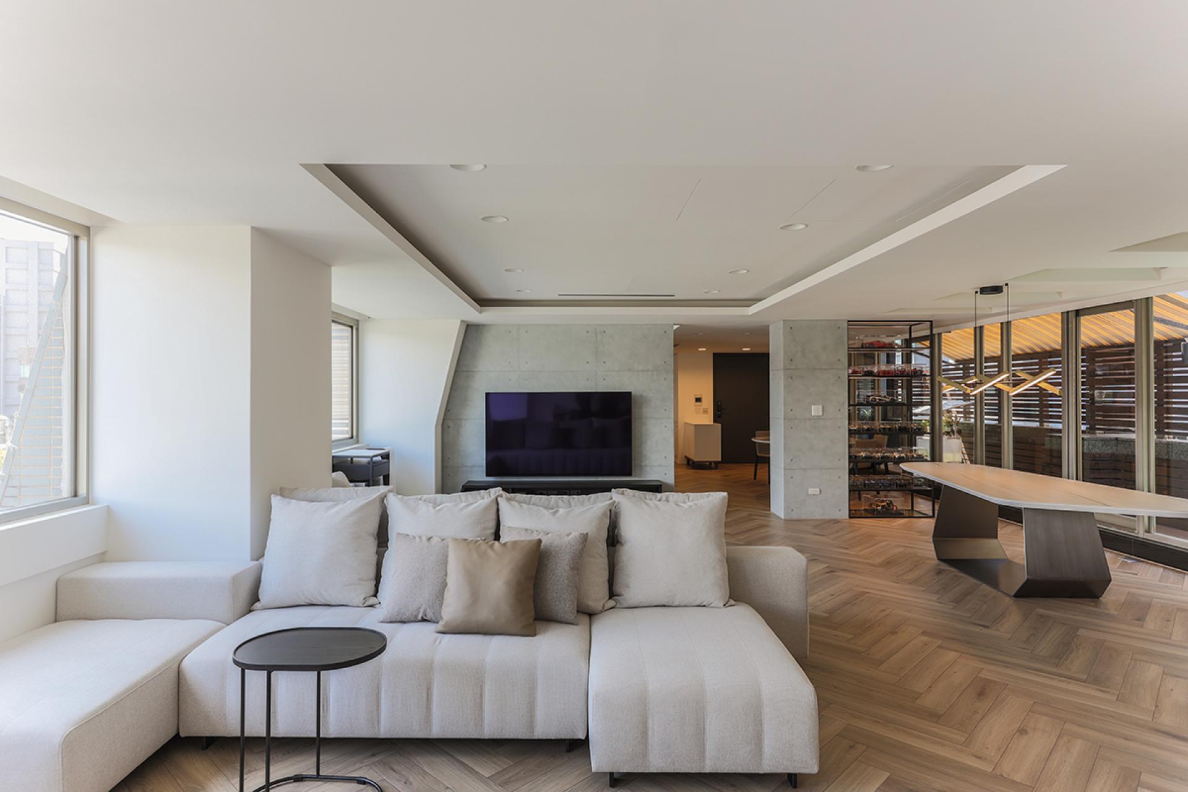
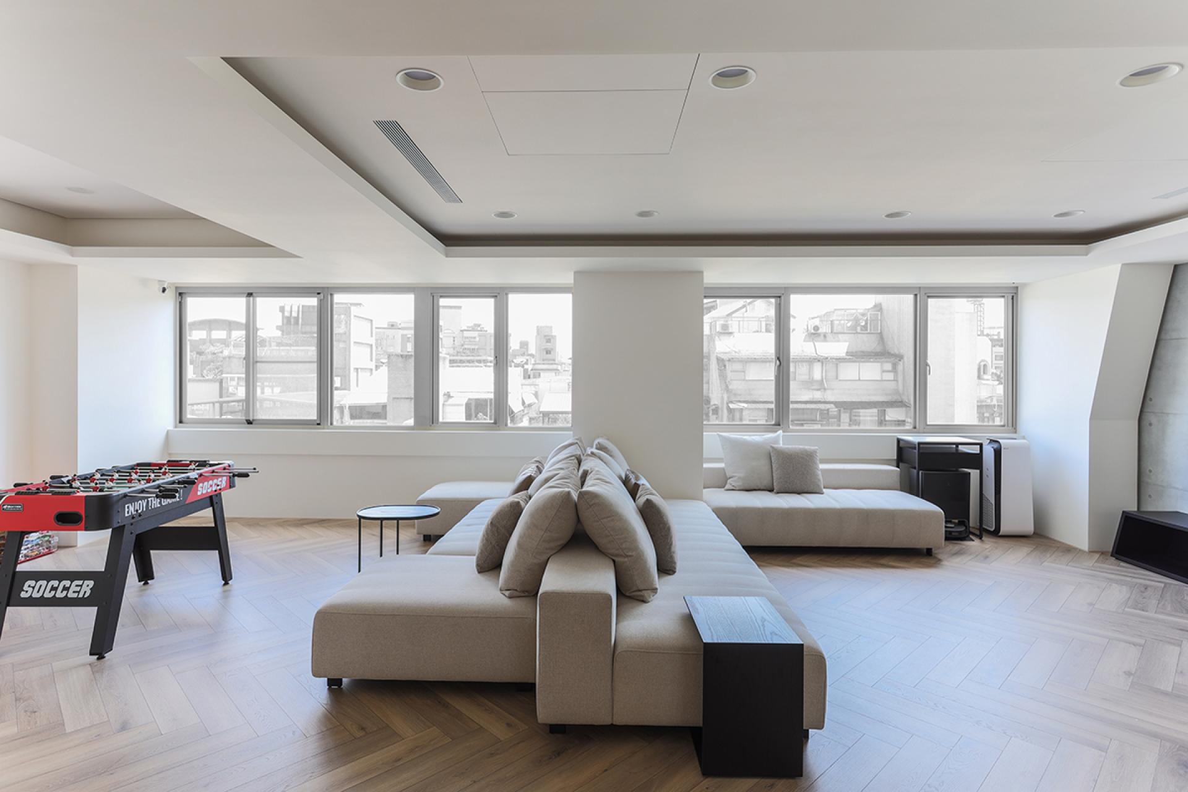
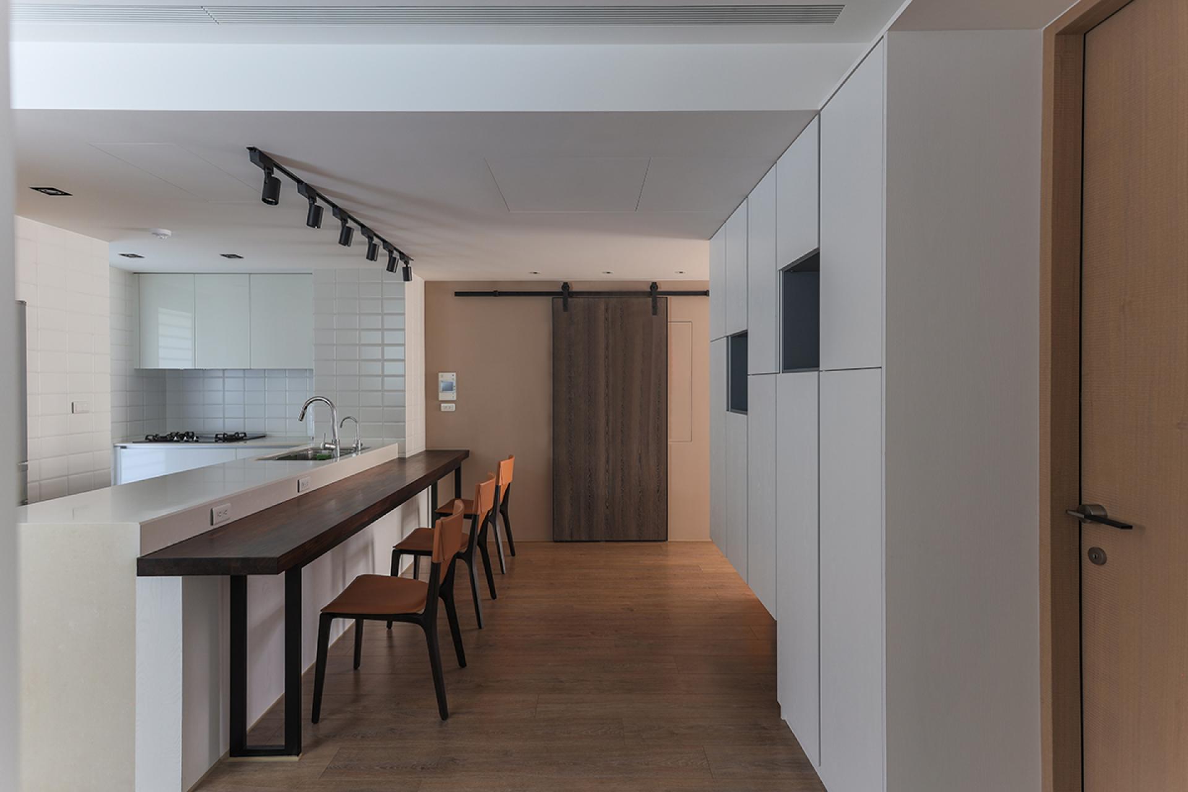
Rather than treating this as a simple extension, the design reconsiders how the family will live together in the future. The 5th floor retains a private area and essential functions, the 6th floor becomes the new social core, and the 7th floor is reserved for future growth and lifestyle changes.
The concept is not merely spatial reconfiguration, but a re-editing of daily life through vertical movement, with the staircase becoming a key element in shaping the rhythm of living.
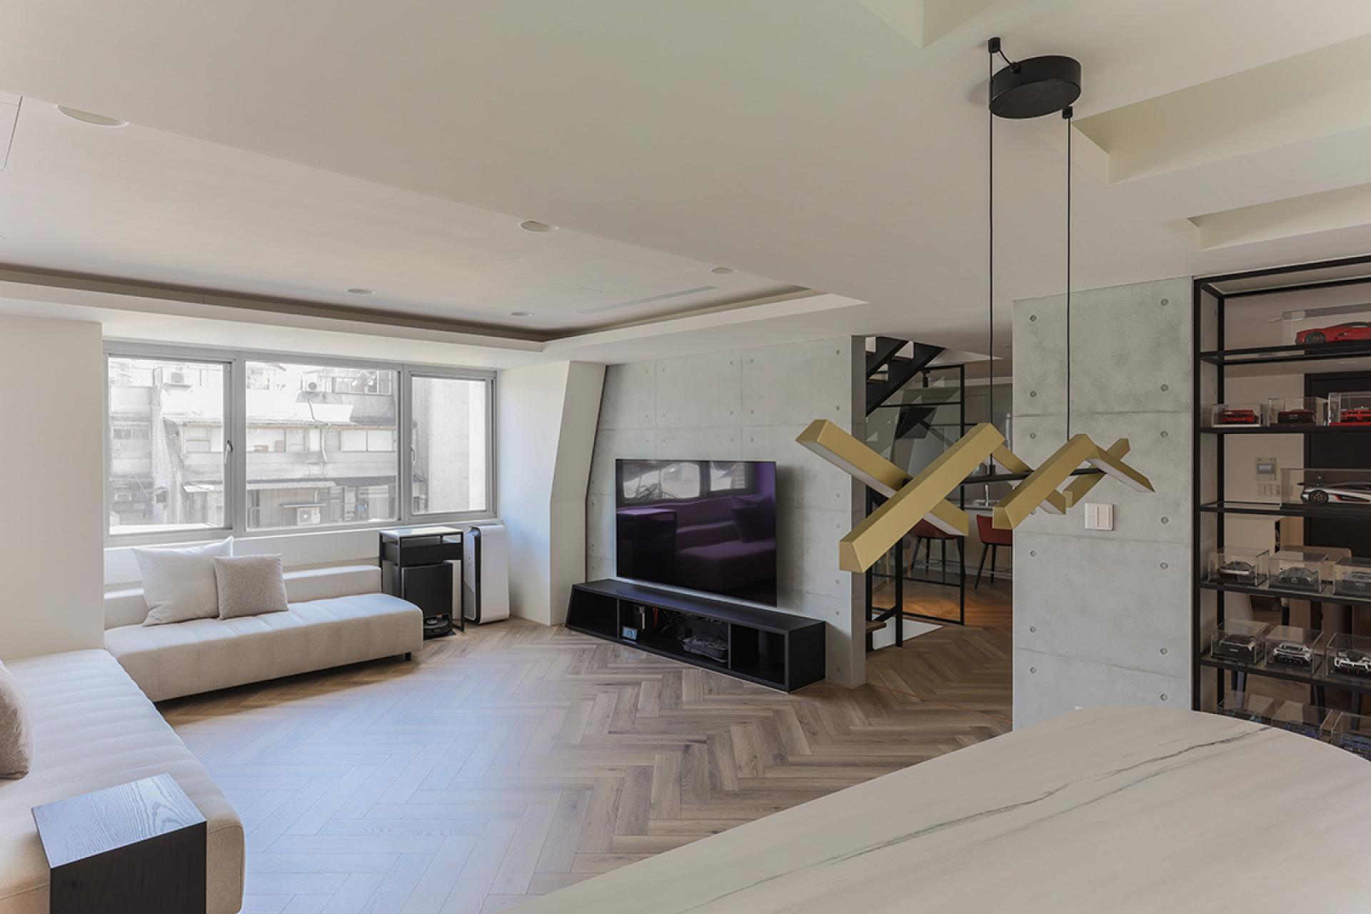
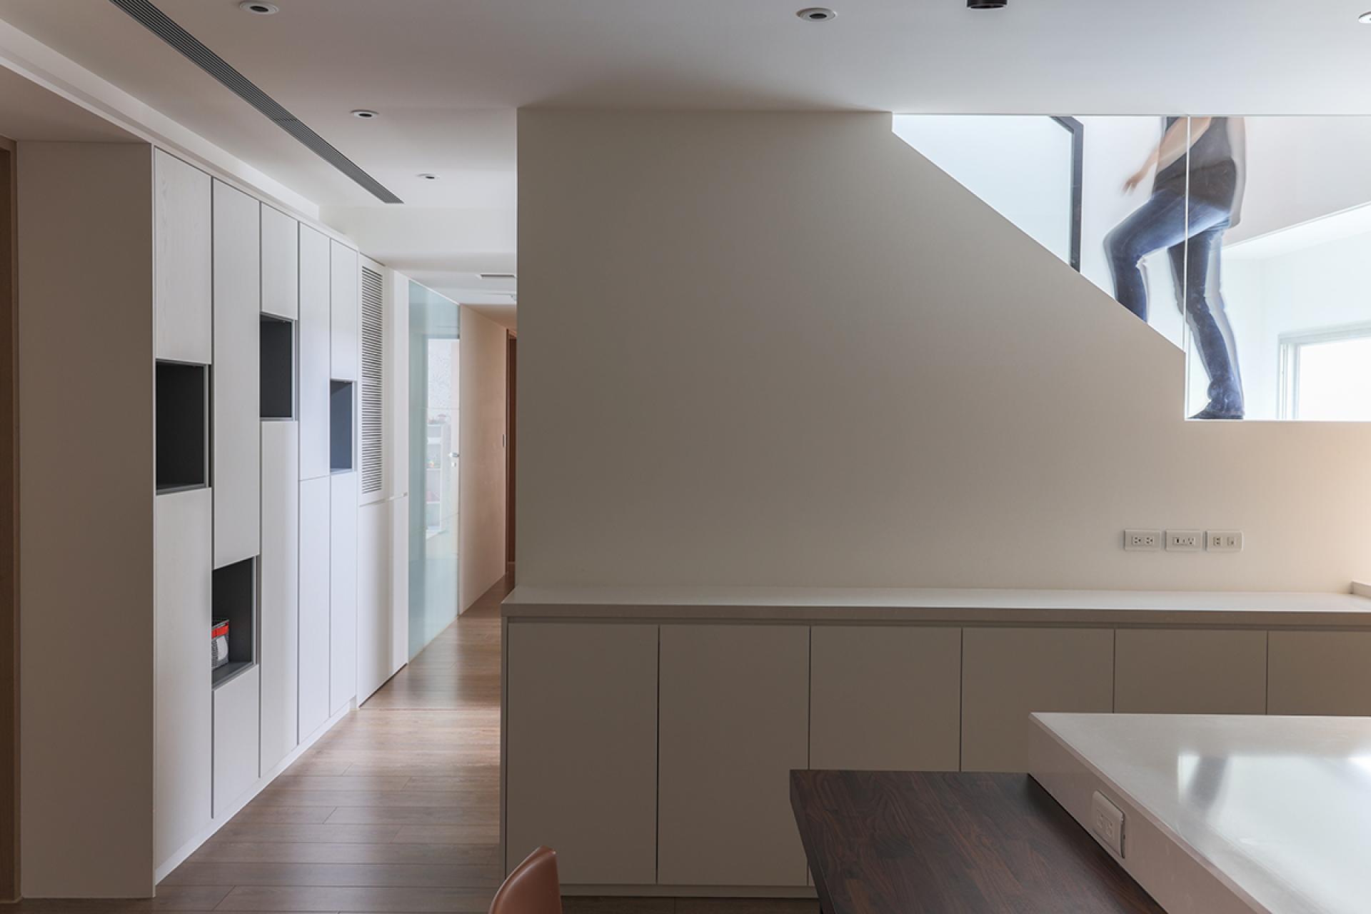
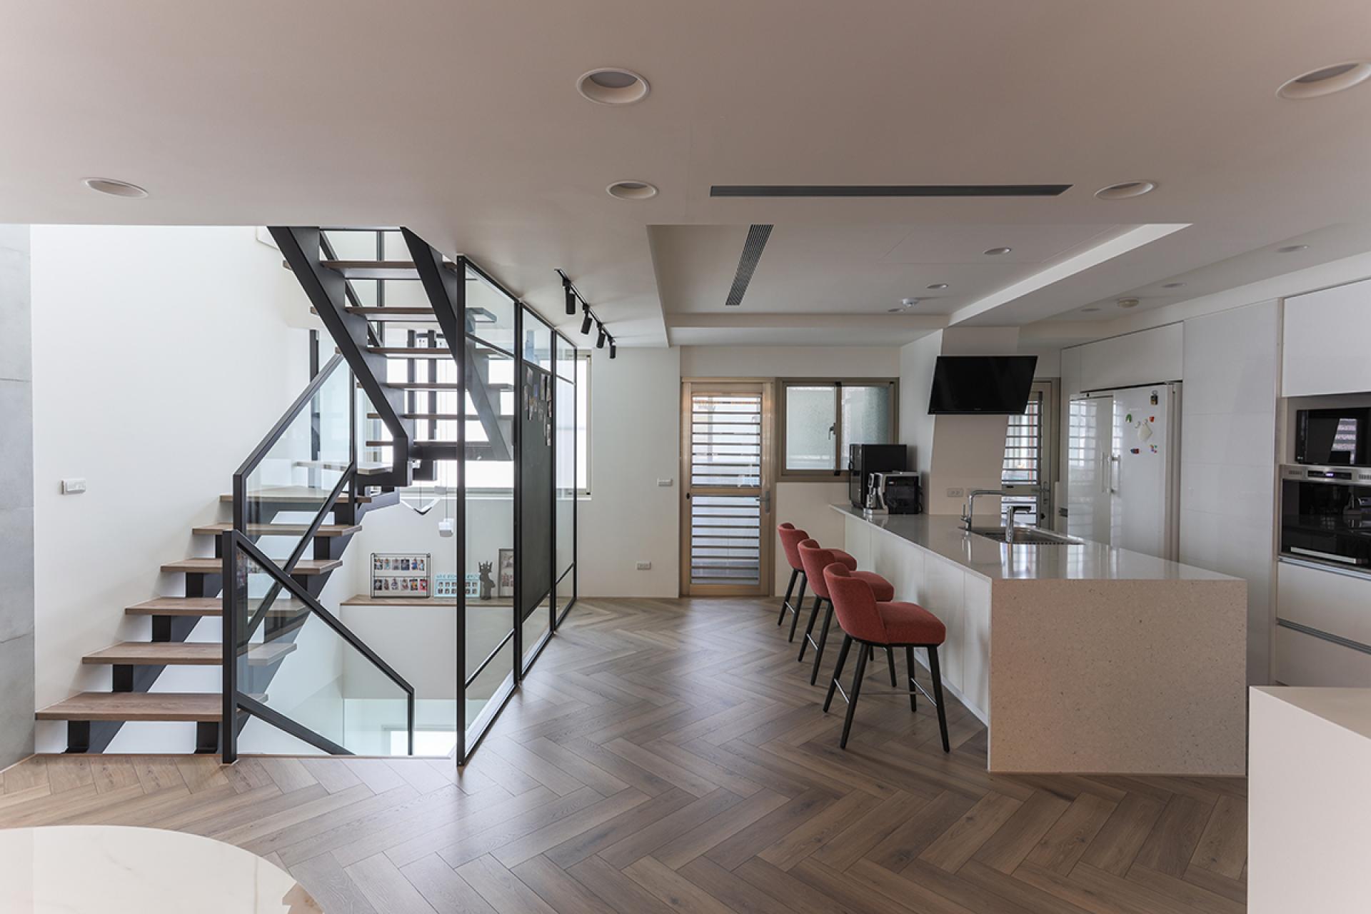
The most compelling feature is the repositioned staircase. Located at the center of the layout, it not only connects different levels but also serves as a vertical light well. Given that both sides of the building receive ample natural light, the design recognizes that the true value lies not in area, but in the path of light.
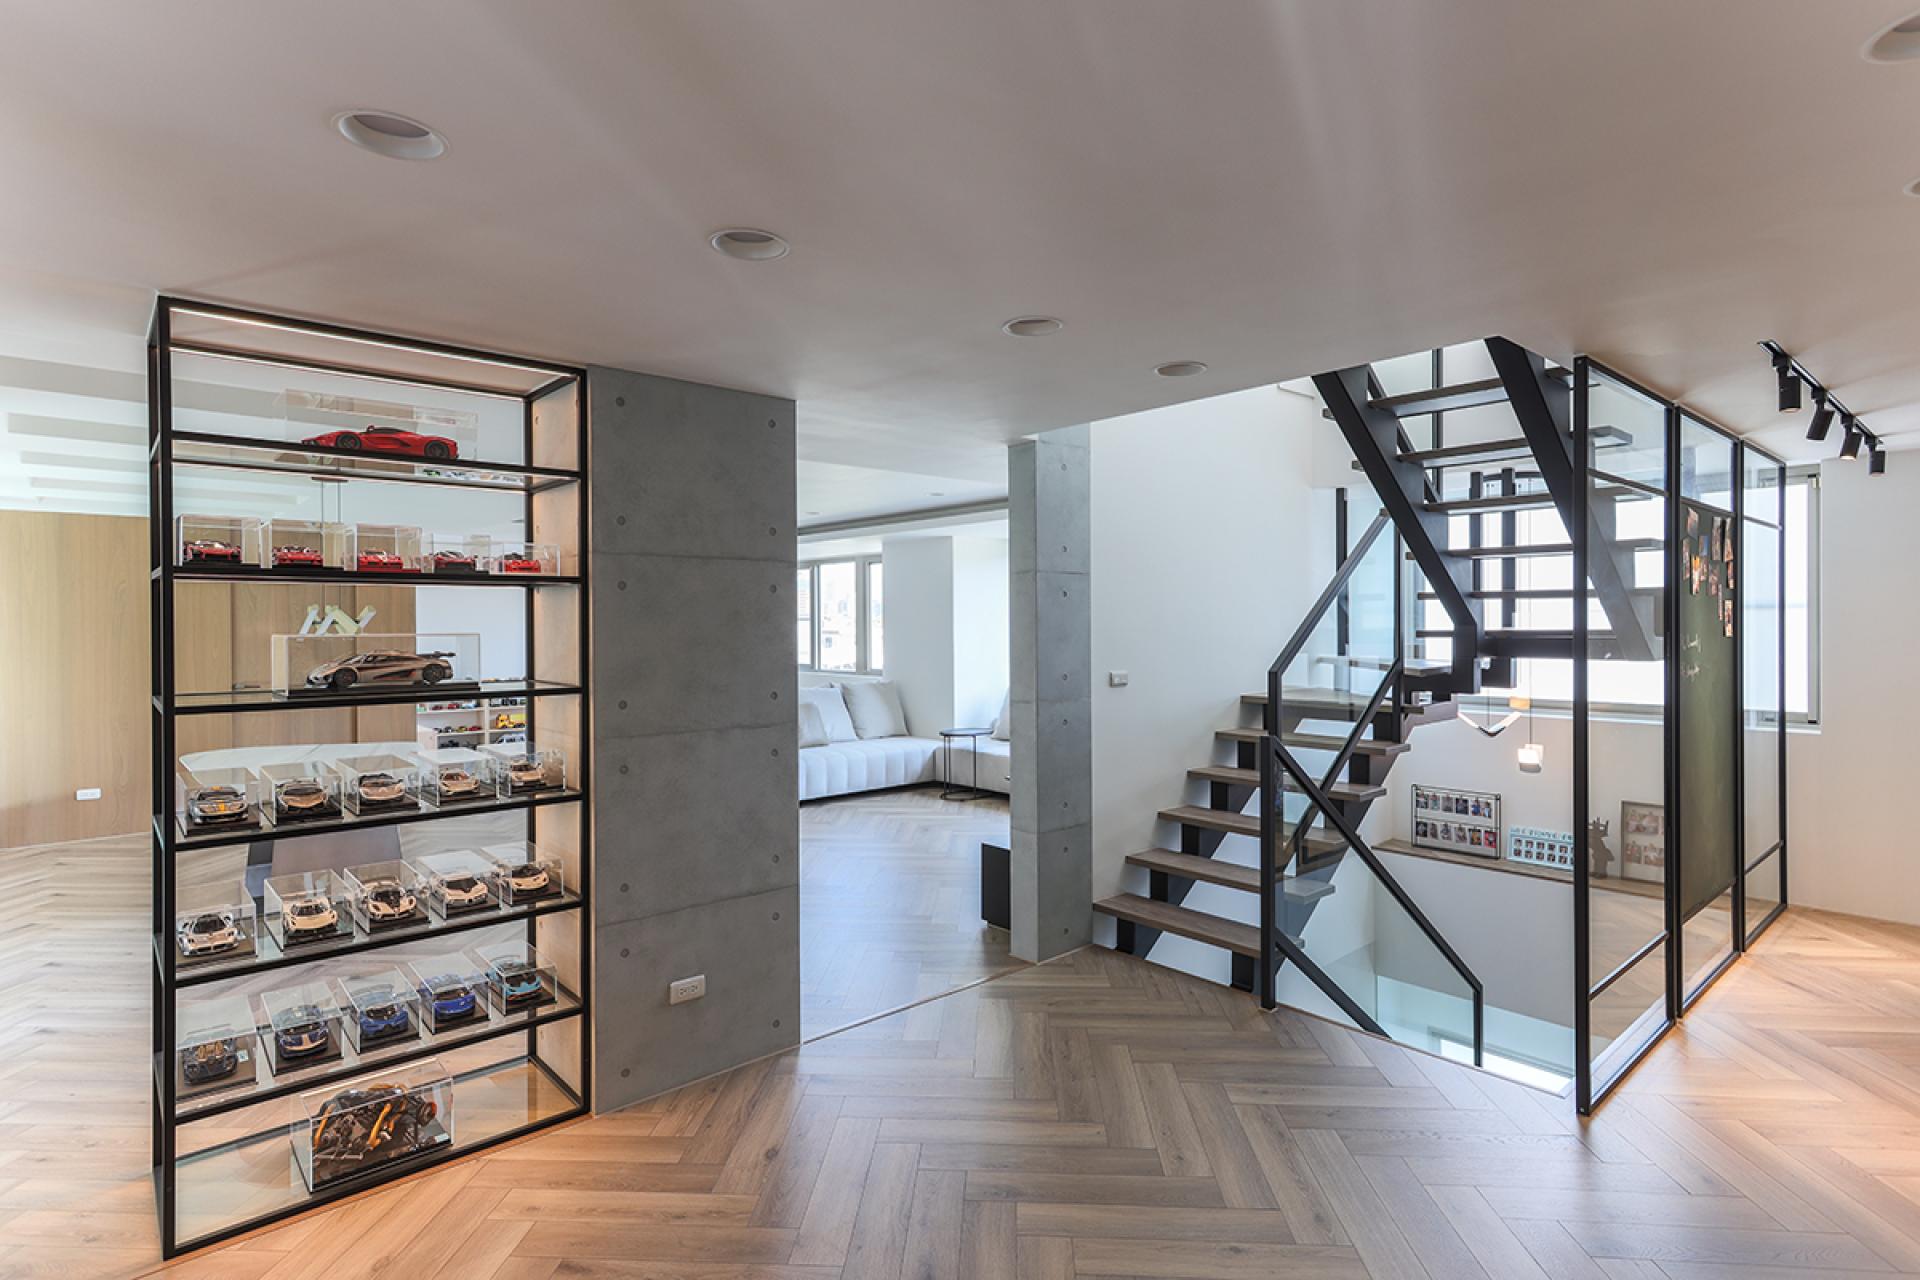
Instead of concealing the staircase at the periphery, it is placed strategically at the core, allowing light to flow through the 5th and 6th floors along the vertical circulation. The staircase becomes the spine of the home, light travels along it, and as people move, they follow the direction of light.
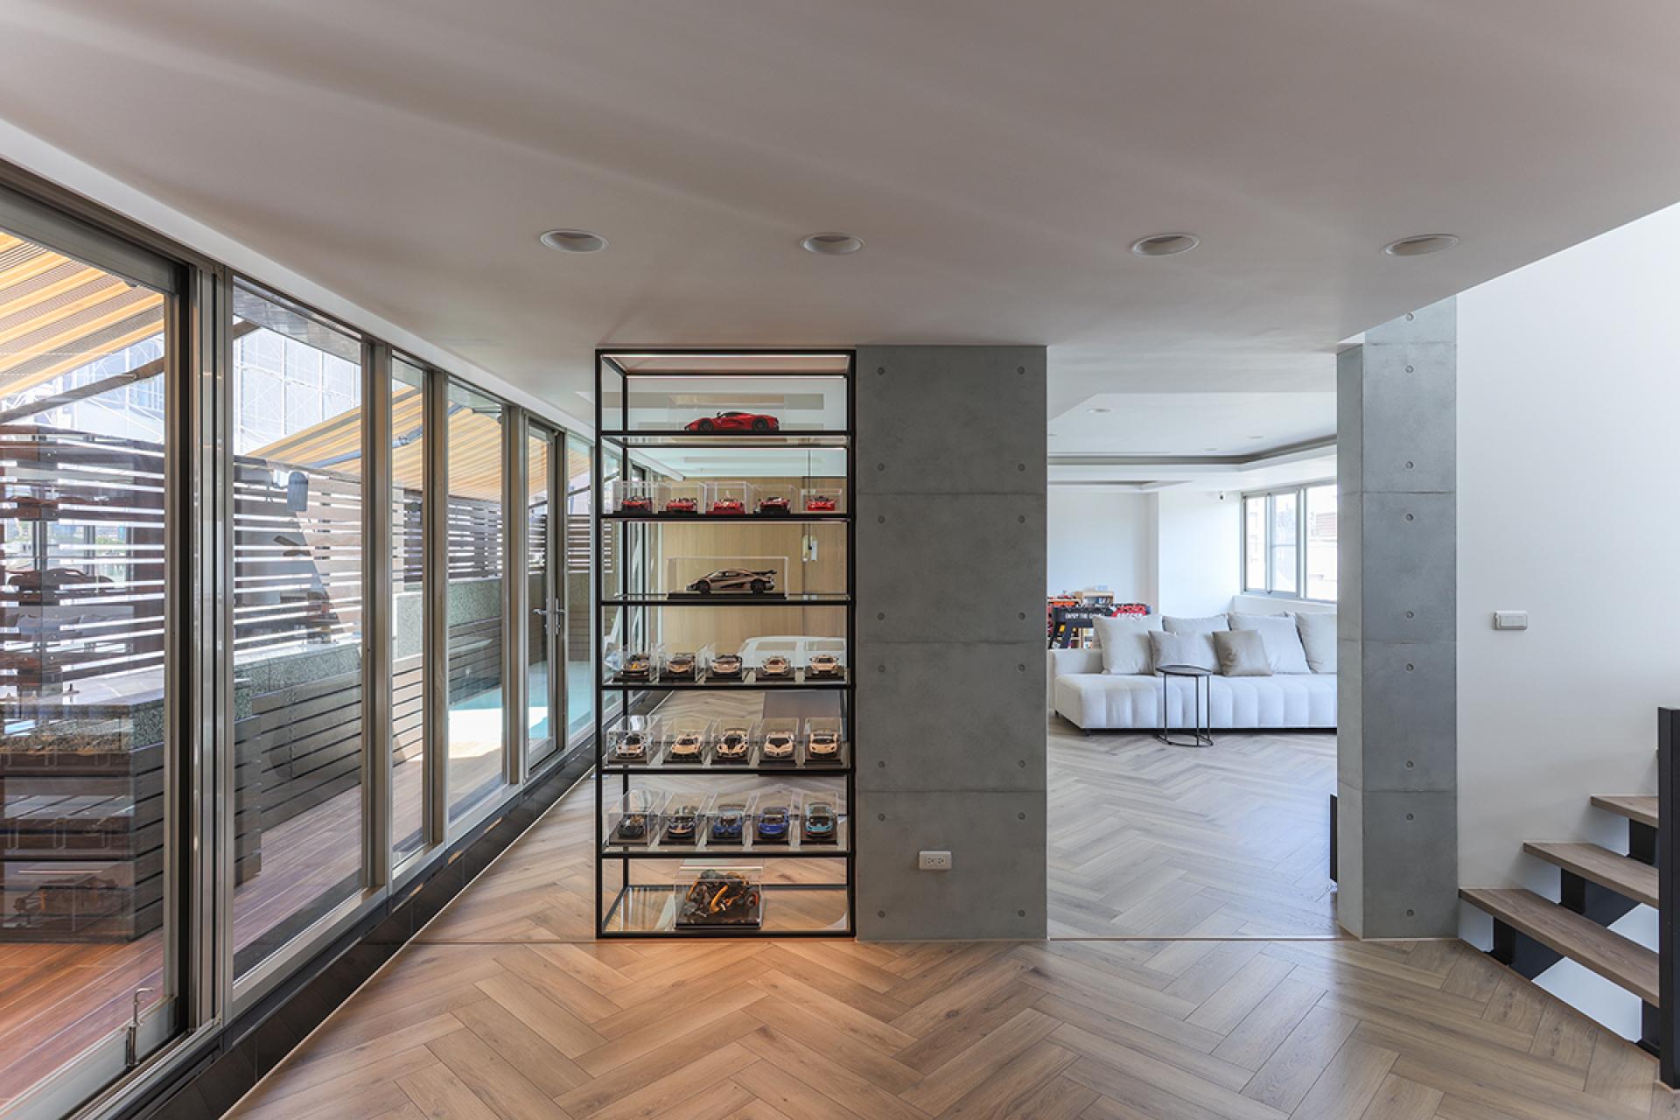
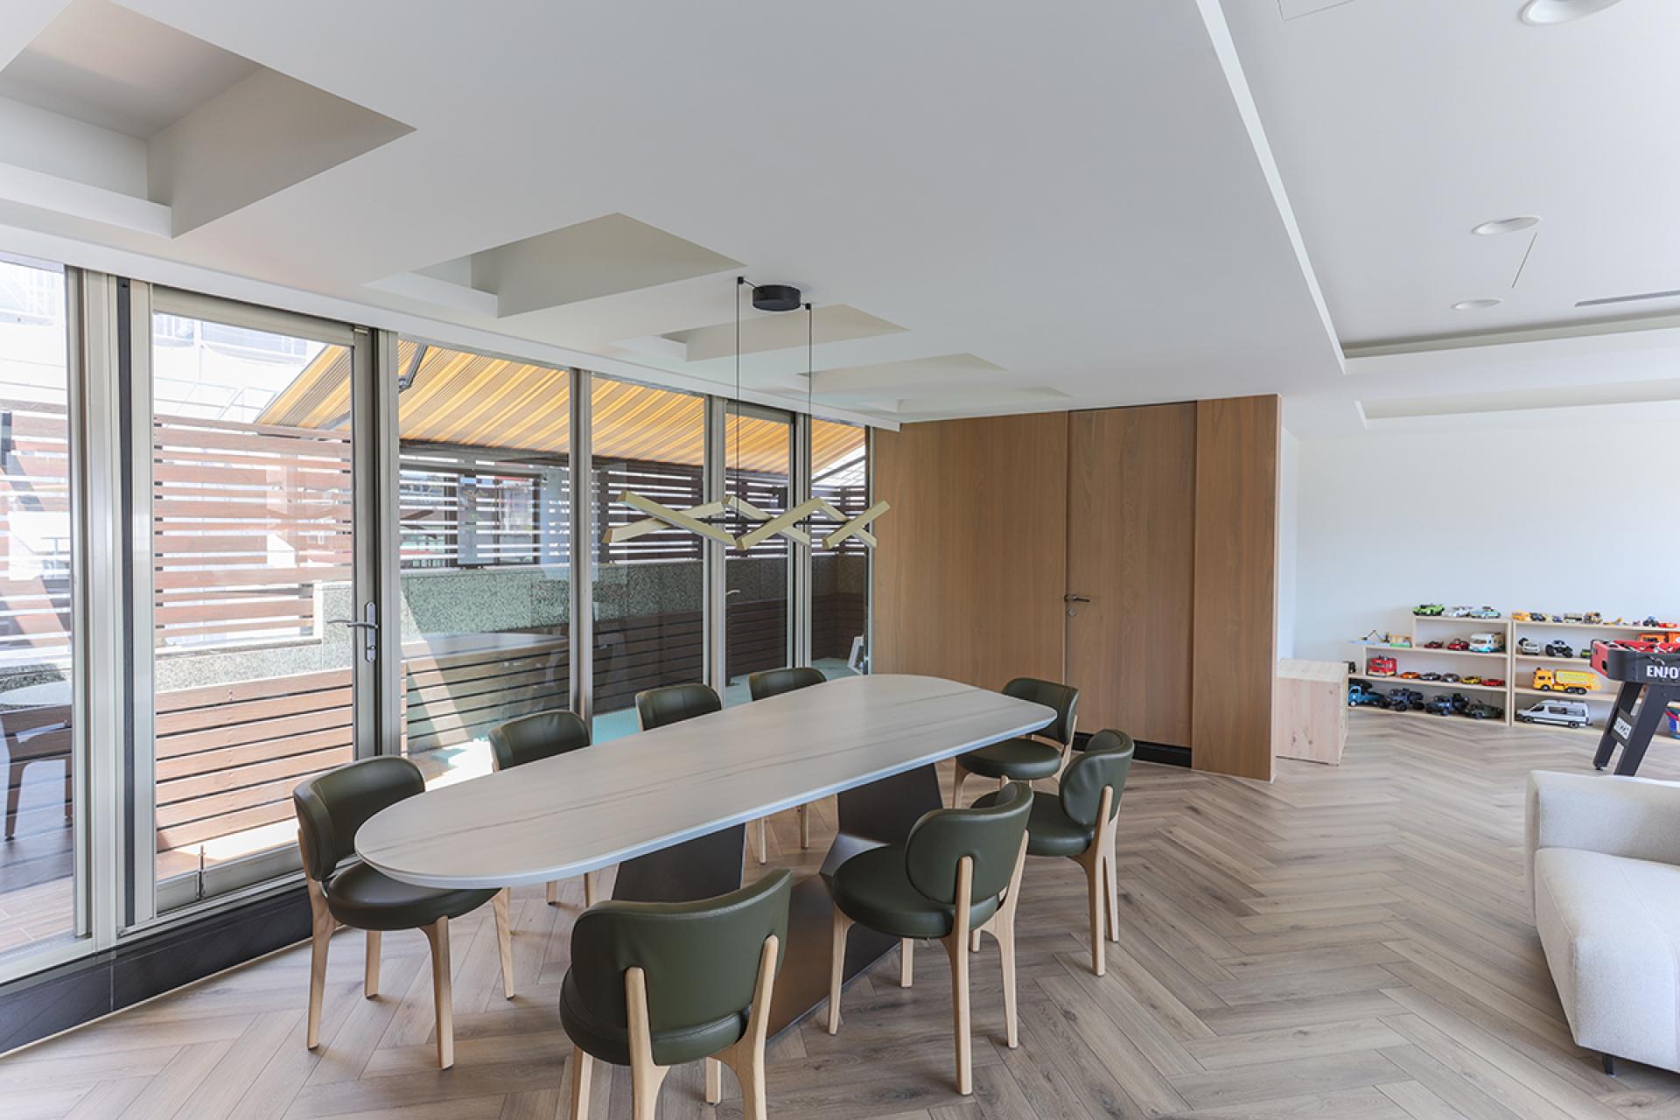
Between the dining and living areas, a display partition for model cars introduces another layer of character. Constructed with a permeable metal framework, it allows visibility and light to pass through while defining space and showcasing the homeowner’s collection.
Credits

Entrant
KENSING INTERIOR DESIGN
Category
Interior Design - Residential

Entrant
TSAI ARCHITECT & ASSOCIATES
Category
Architecture - Social Housing

Entrant
CBRE Limited
Category
Property Content - Brochure

Entrant
True Life Interior Design
Category
Interior Design - Residential