
2026
WANJIN · SHANHEYINGYUE
Entrant
Vantel Design
Category
Architecture - Residential High-Rise
Client's Name
Hohhot Shengjin Real Estate Development Co., LTD
Country / Region
China
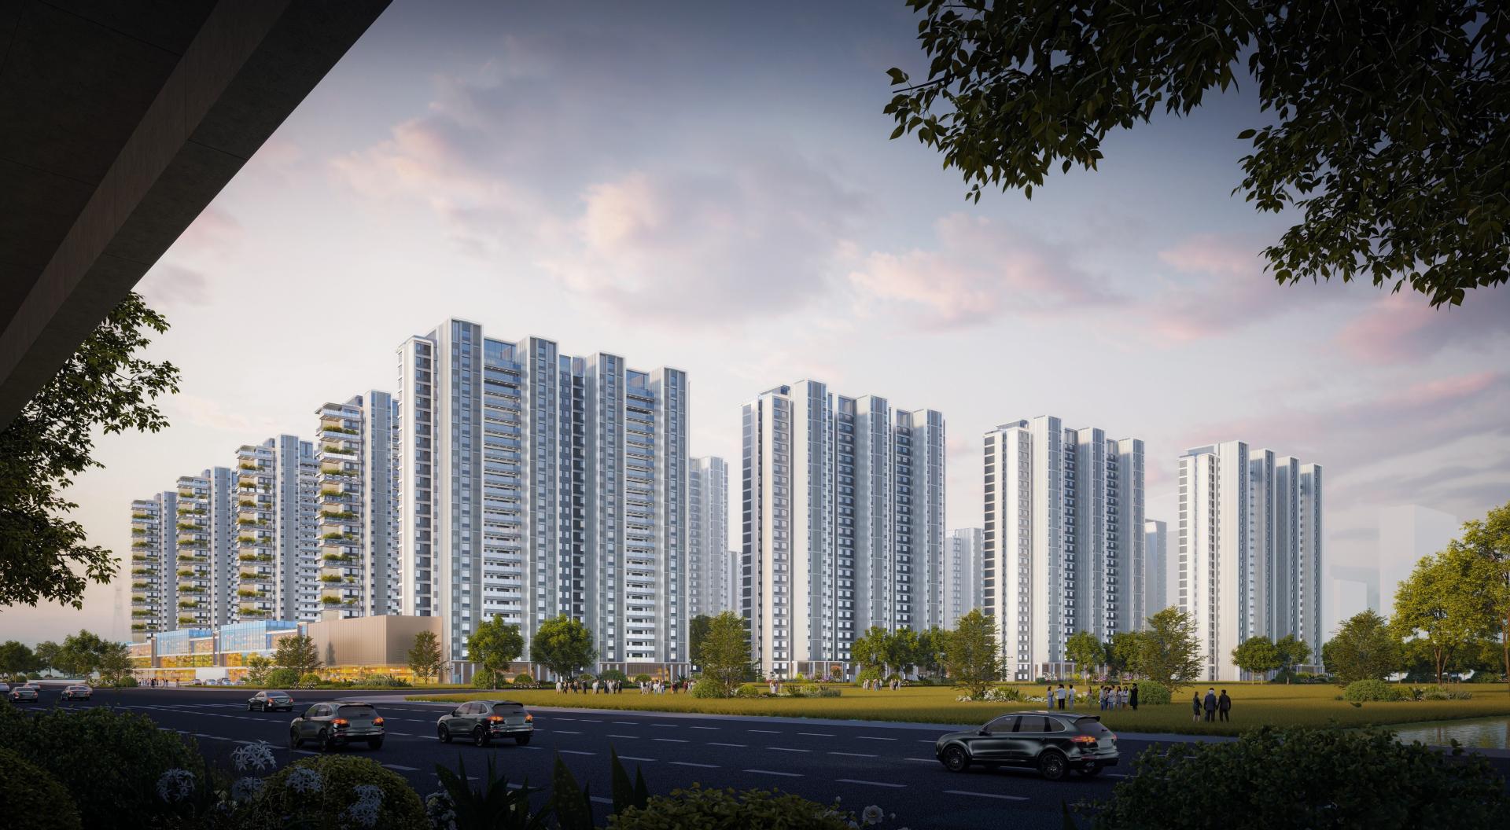
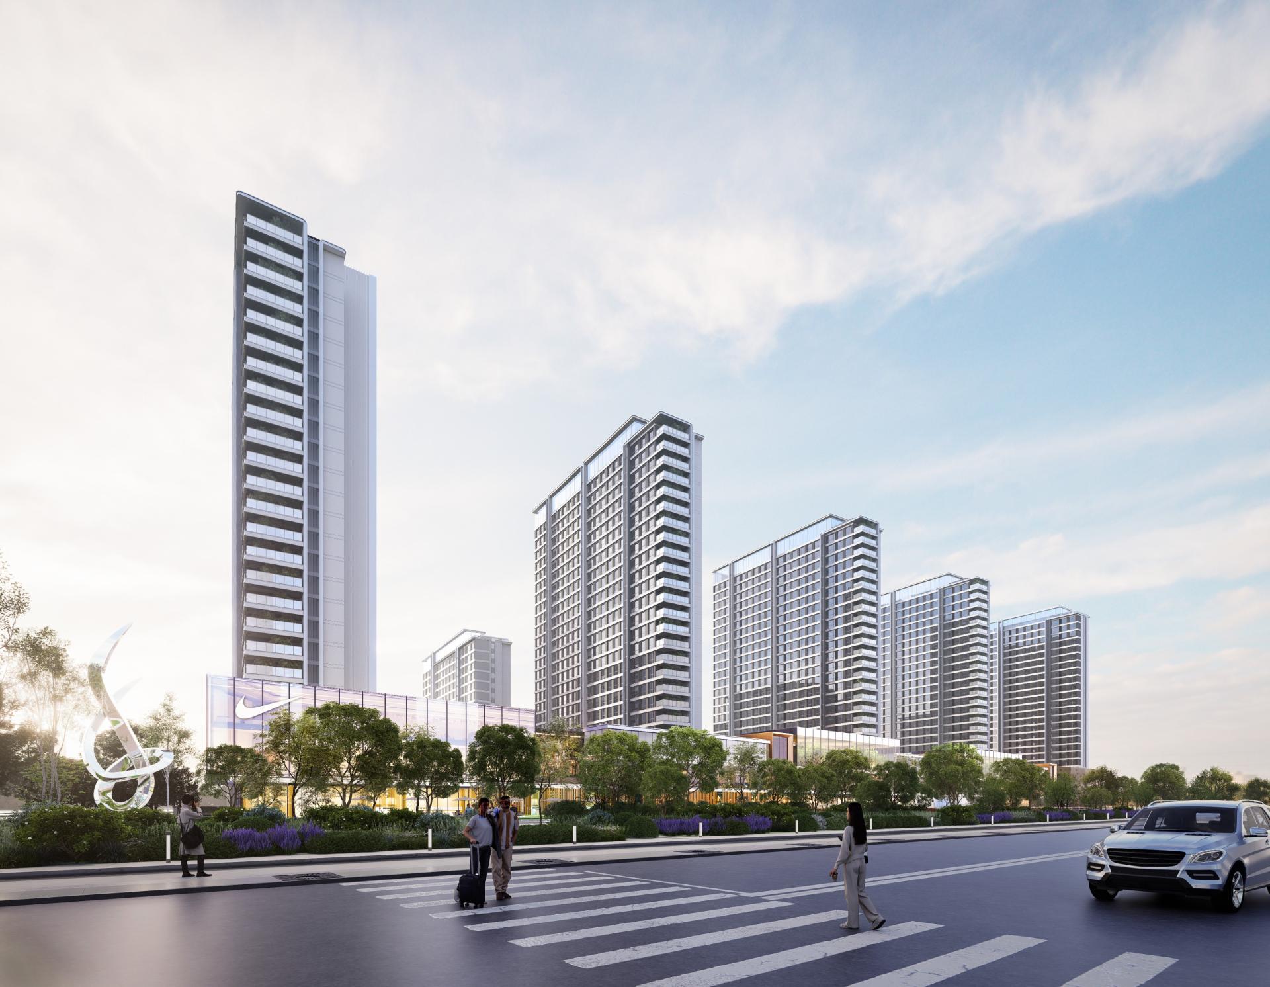
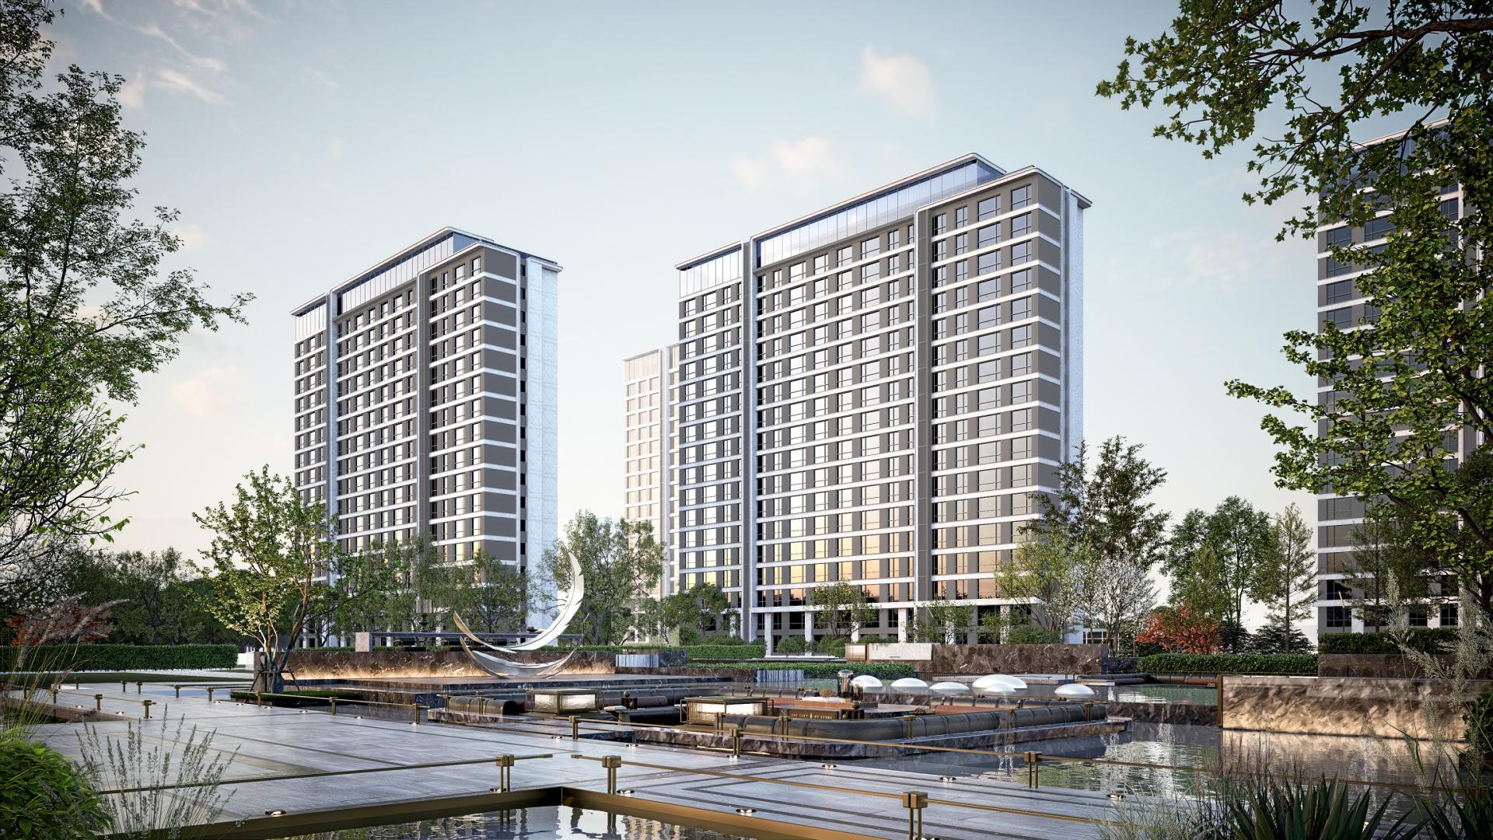
WANJIN·SHANHEYINGYUE is located in the new district of Hohhot City. To its north lies the natural landscape of Xiaohei River, to its south are the sports theme park and Wanjin Middle School, to its west is the Wanda Plaza, and to its east is the city's main road, Hulun Road. The project covers an area of 164,000 square meters and has a construction area of 496,000 square meters, with a plot ratio of 2.0. It is a large-scale living community that can accommodate 2,576 households. As a residential complex for over ten thousand people, the project naturally becomes the core link connecting the city's micro-system. The surrounding commercial areas, parks, schools, roads, and landscapes will thus be activated.
At the planning level, ten 17-story mid-rise residential buildings are arranged on the southwest side of the site, and twelve high-rise residential buildings are arranged in five rows and four columns in parallel on the northeast side. The distance between the high-rise buildings has reached 60 meters, which not only ensures the looseness of the low-rise space but also guarantees the comfort of the high-rise view compared with traditional products. The main entrance of the community is set in the middle of the south side, connecting the Wanda commercial complex on the west side, the city park on the southwest side, the Wanjin Middle School on the southeast side, and the main urban road on the east side, becoming the spiritual core of the urban micro-system.
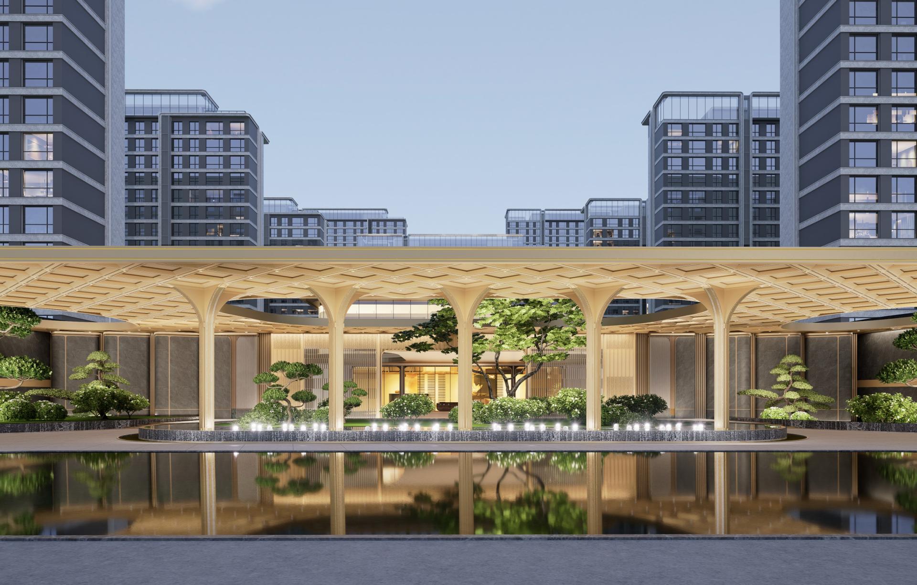
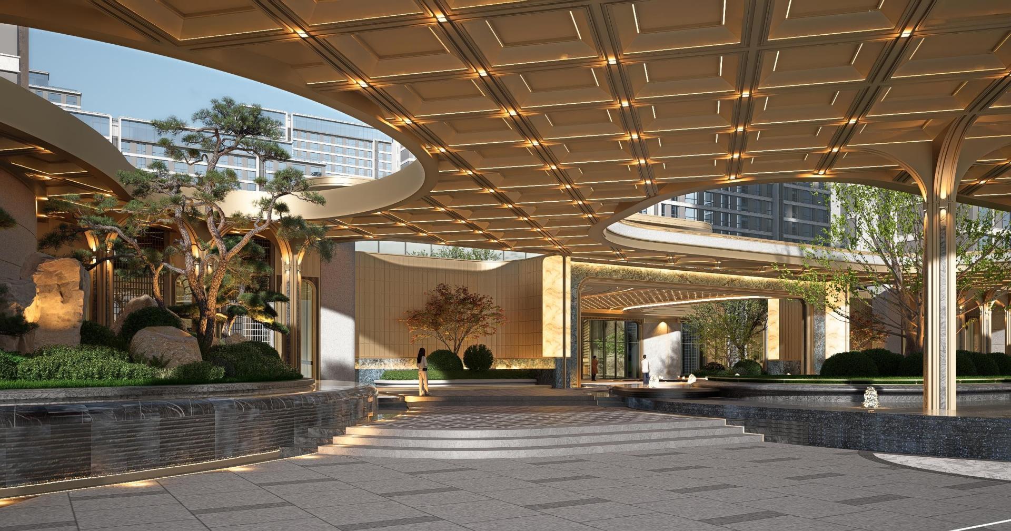
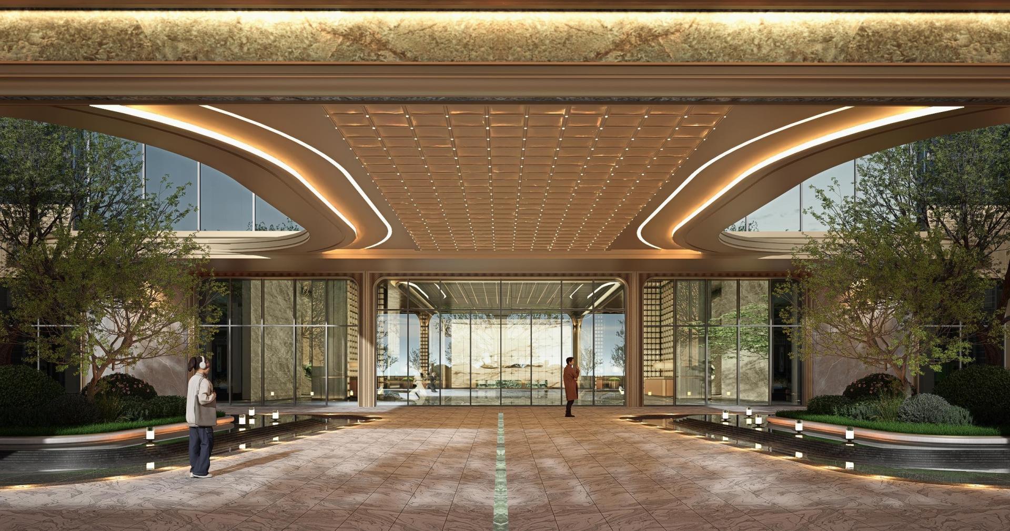
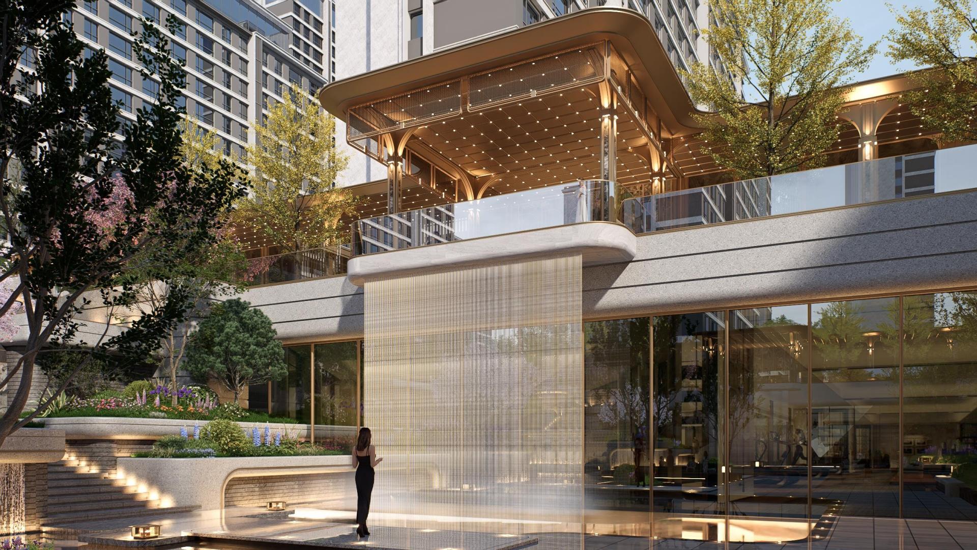
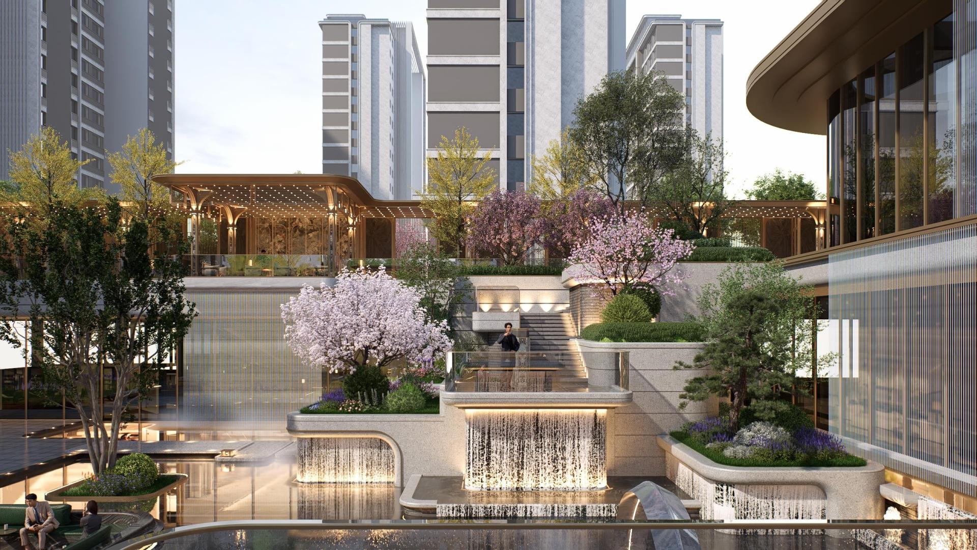
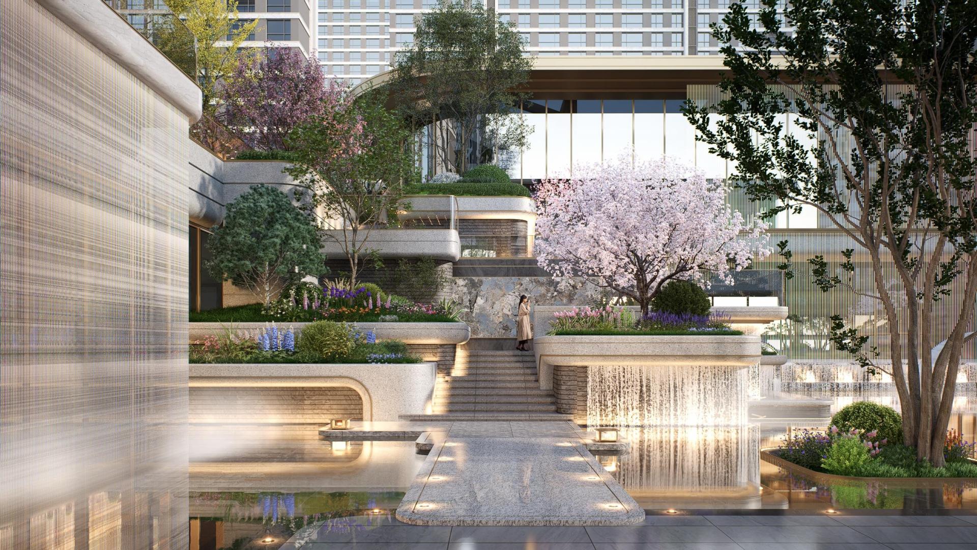
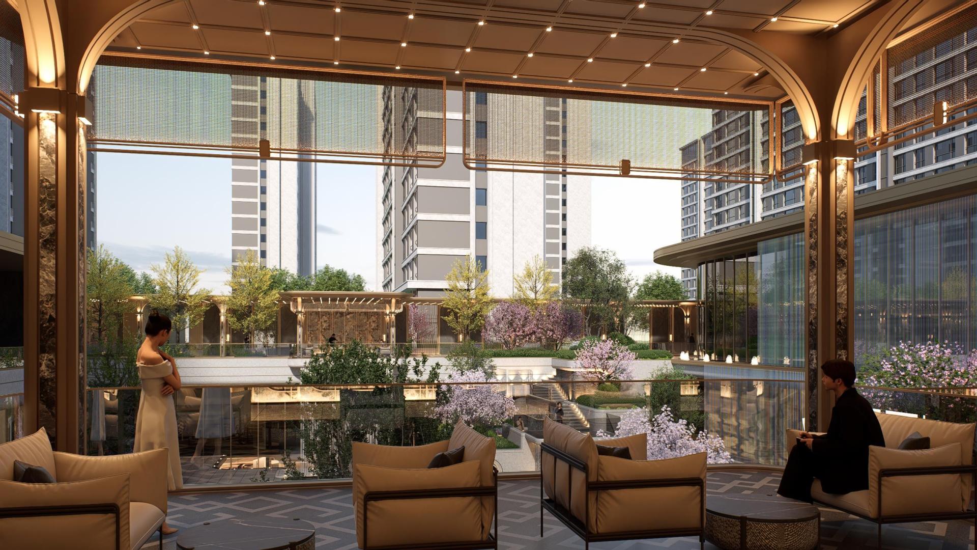
The residential buildings adopt an inward layout to enclose a core landscape garden, creating a "one axis and multiple points" planning structure. At the southern end, the main entrance is combined with the lobby to set up two floors of supporting facilities to serve the community. The main entrance and the entrance canopy, as a display of urban interface and a transition in space, has created a super-scale 100-meter-wide elevated gate. In addition to the elevated scale, in terms of configuration, the customized stainless steel and high-end luxury stone finishes complement the shapes of the precious plants, jointly creating an elevated product atmosphere.
Credits

Entrant
ONE-CU Interior Design
Category
Interior Design - Commercial


Entrant
SRD DESIGN
Category
Interior Design - Hospitality

Entrant
HZS Design Holding Company Limited
Category
Architecture - Residential High-Rise