
2026
MOONLIGHT BREEZES BLOWING
Entrant
HZS Design Holding Company Limited
Category
Architecture - Residential High-Rise
Client's Name
DONGCHENG GROUP
Country / Region
China
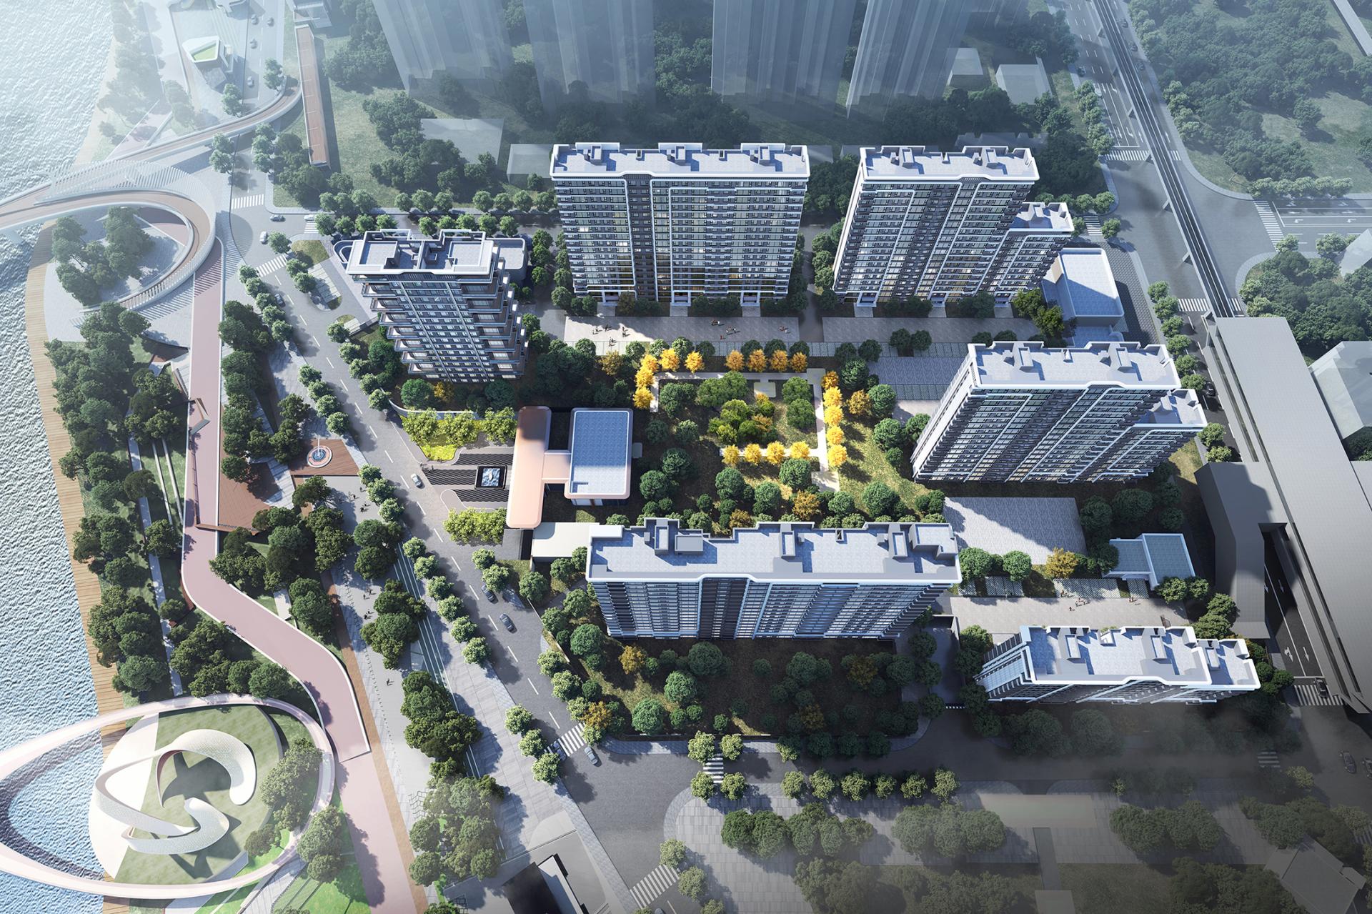
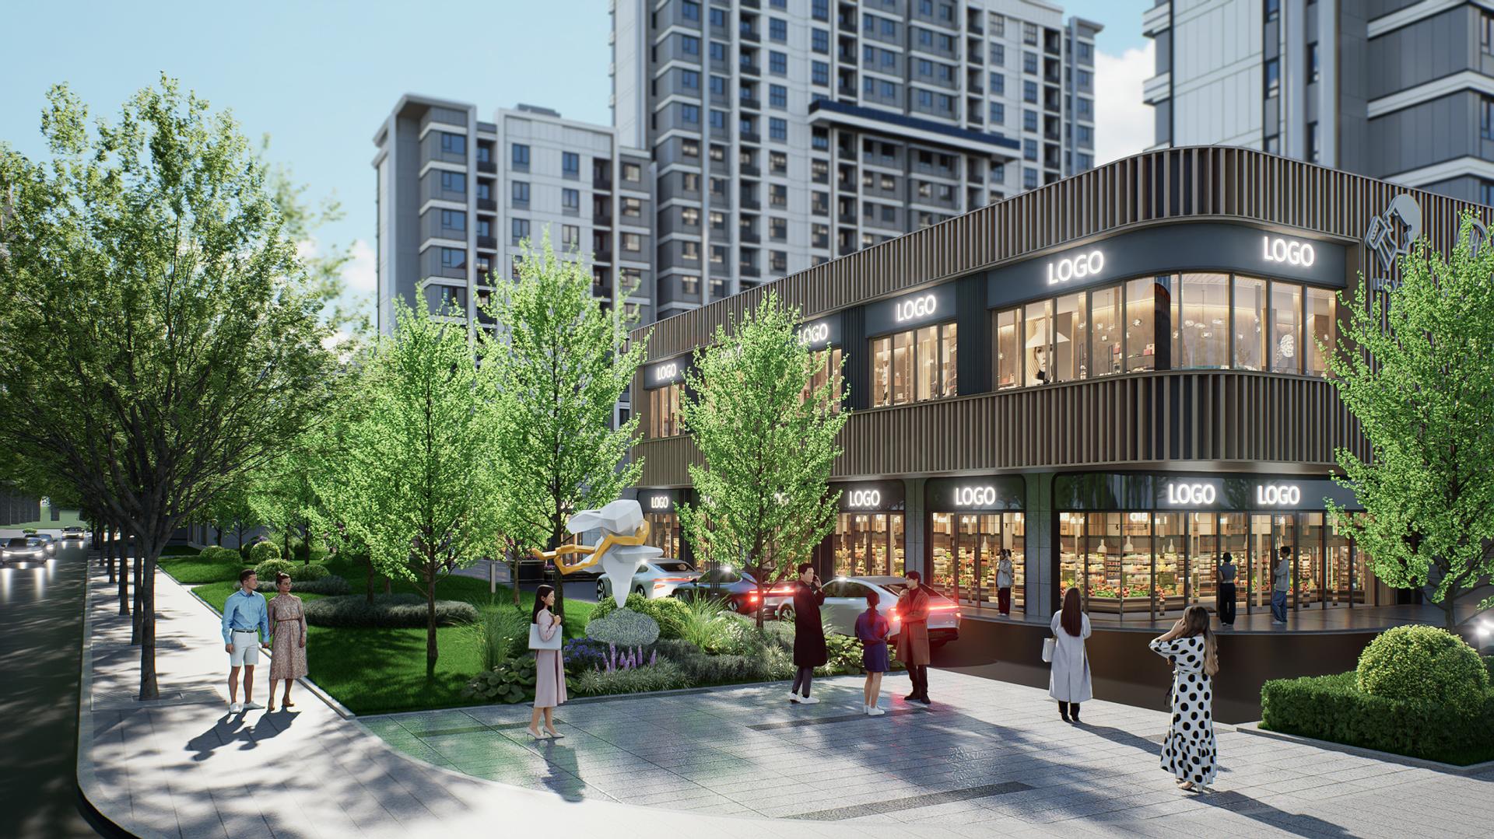
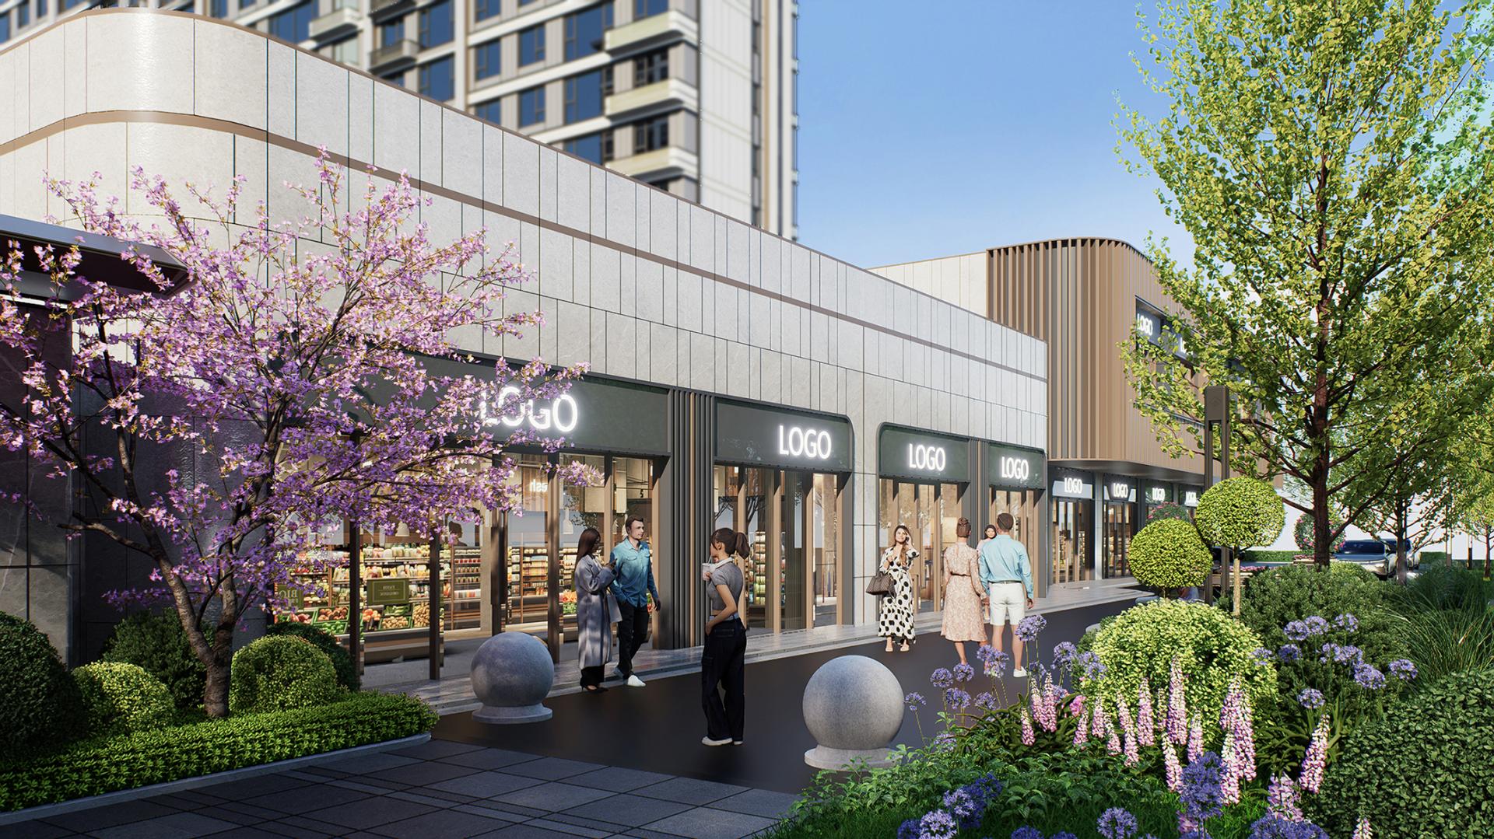
Nestled in the core of Erdao District, Changchun, this project is designed as a future-oriented community where vertical forests seamlessly integrate with the horizontal city. By introducing low-density ecology into a high-density urban setting, it responds to modern urban dwellers’ dual longing for nature and prosperity.
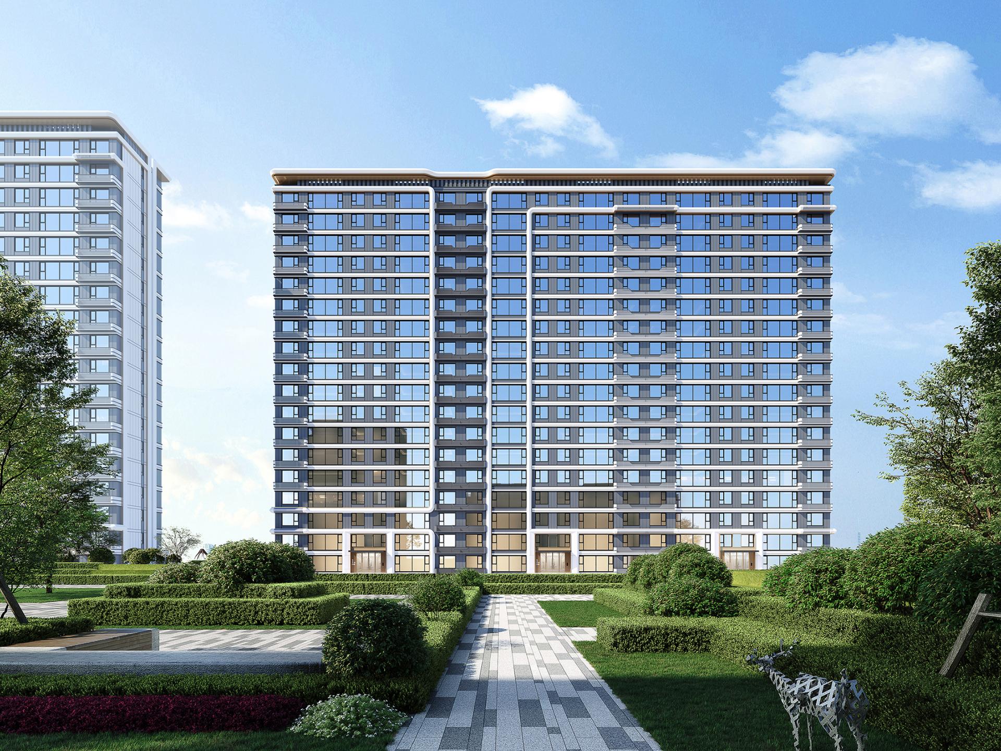
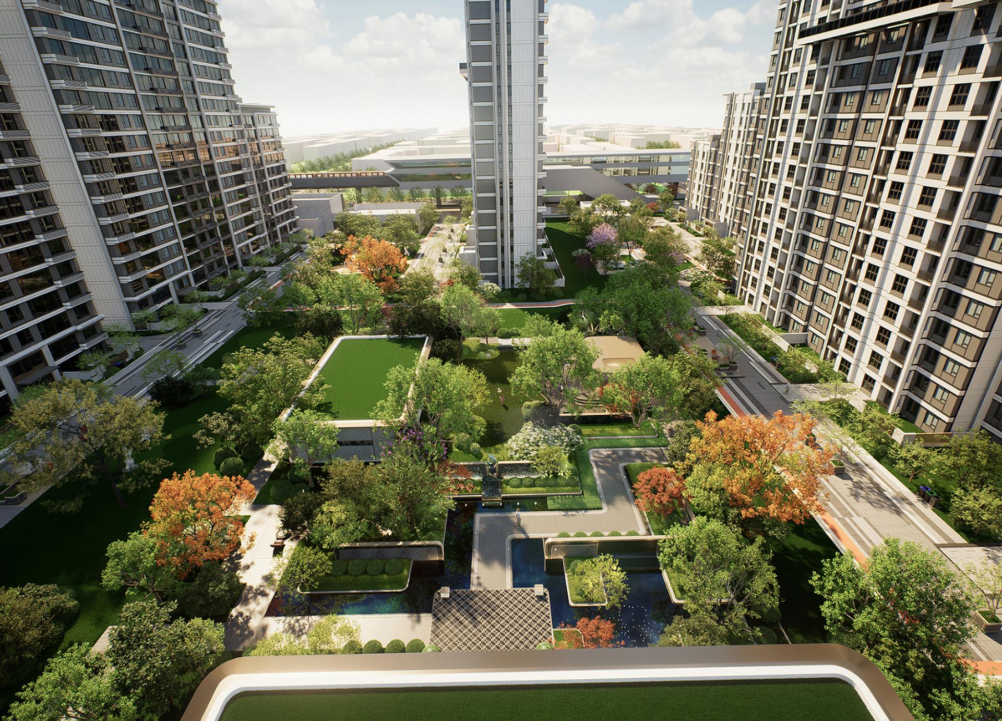
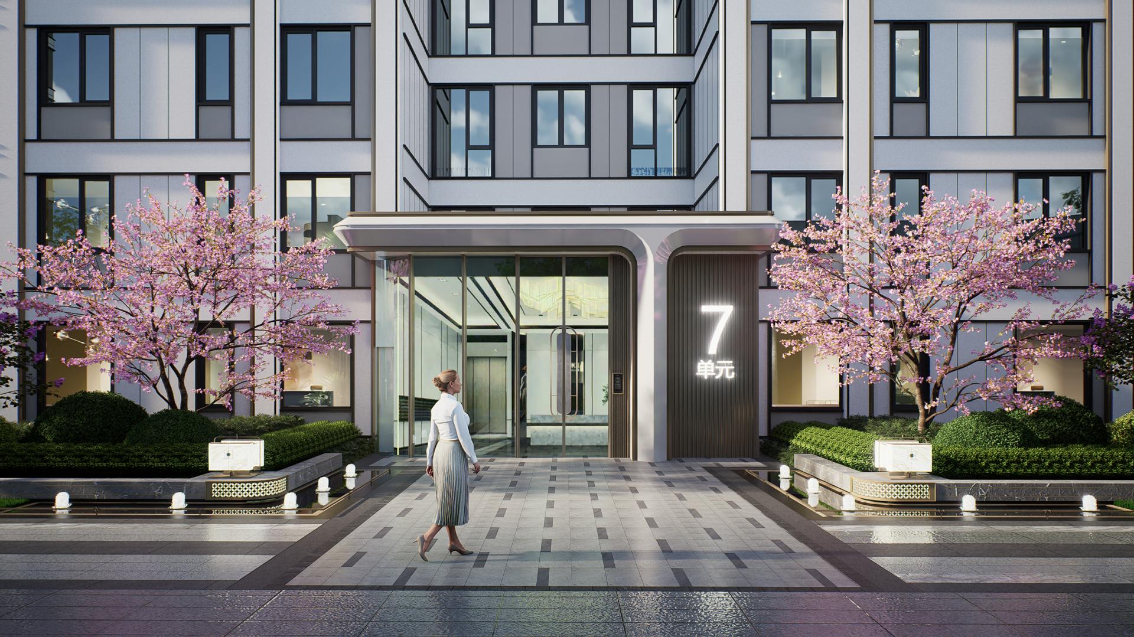
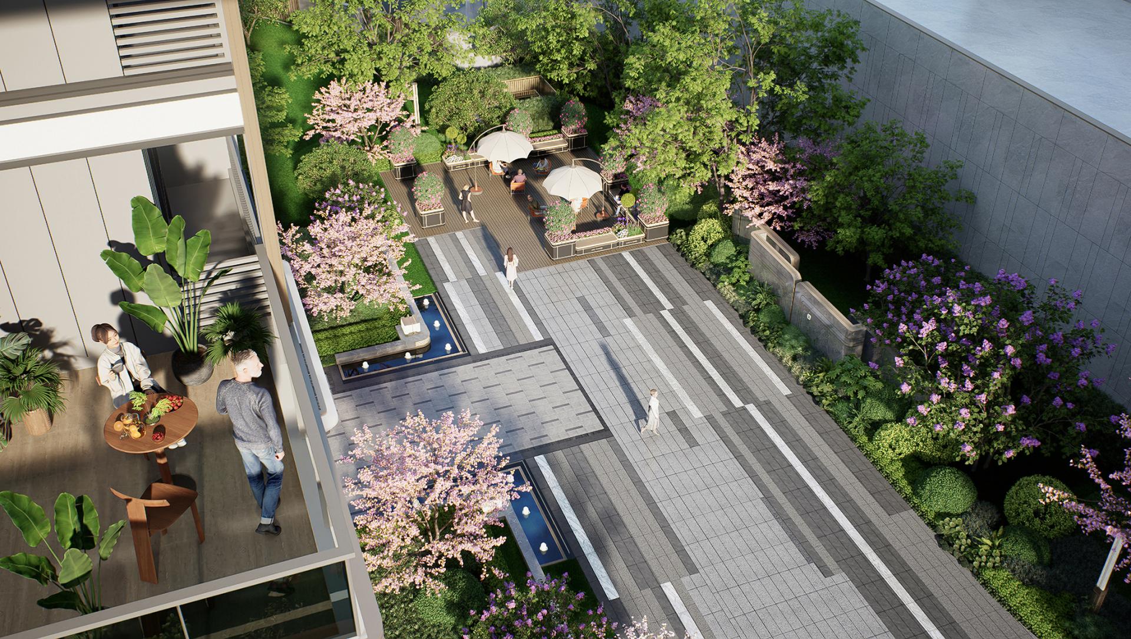
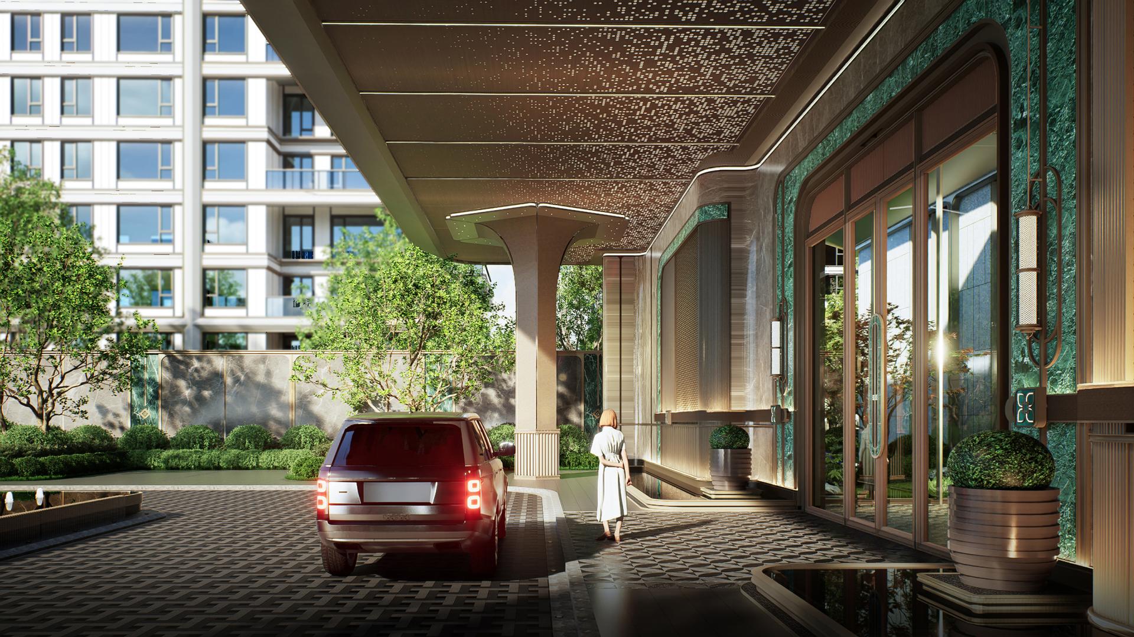
The planning follows the oriental spatial order of “three-tiered homecoming ritual”, creating a deep east-west spatial progression.The front court adopts a resort-style hotel design concept, featuring a prominent entrance façade over 50 meters wide and a double-height drop-off area. This enhances the sense of dignity and exclusivity, while an enclosed all-weather corridor system enables efficient traffic separation of vehicles and pedestrians.At the heart of the community, the 100-meter building spacing serves as a canvas for a nearly 10,000㎡ central garden and a 500-meter circular color-coded fitness track, forming a “one core, multiple nodes” landscape structure that ensures equitable landscape views for every household.
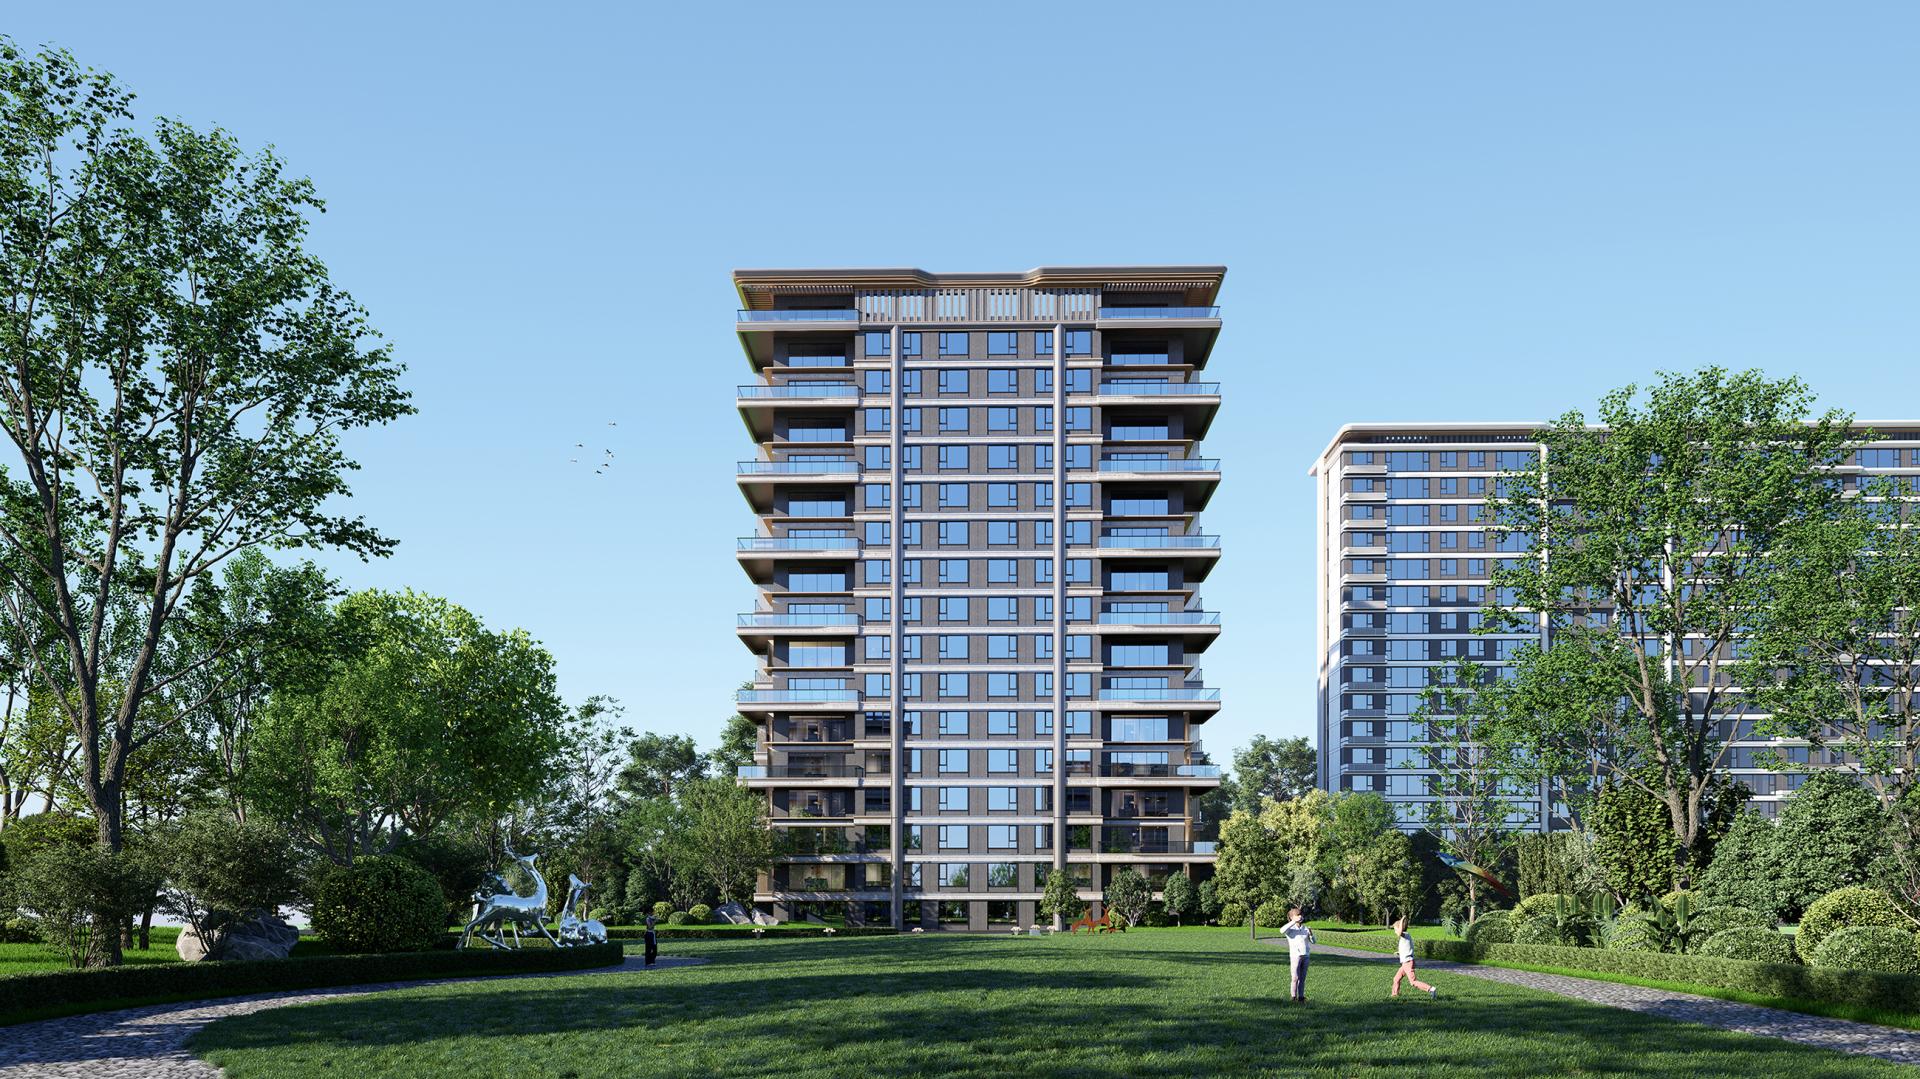
The project innovatively introduces the Fourth-Generation Housing system, integrating ecological architecture into its design DNA.Equipped with a 6.2-meter double-height sky garden facing south and a 270° panoramic corner balcony, the building facades are transformed into vertical forests. This greatly improves the window-to-wall ratio and natural daylight intake, effectively reducing energy consumption for artificial lighting.
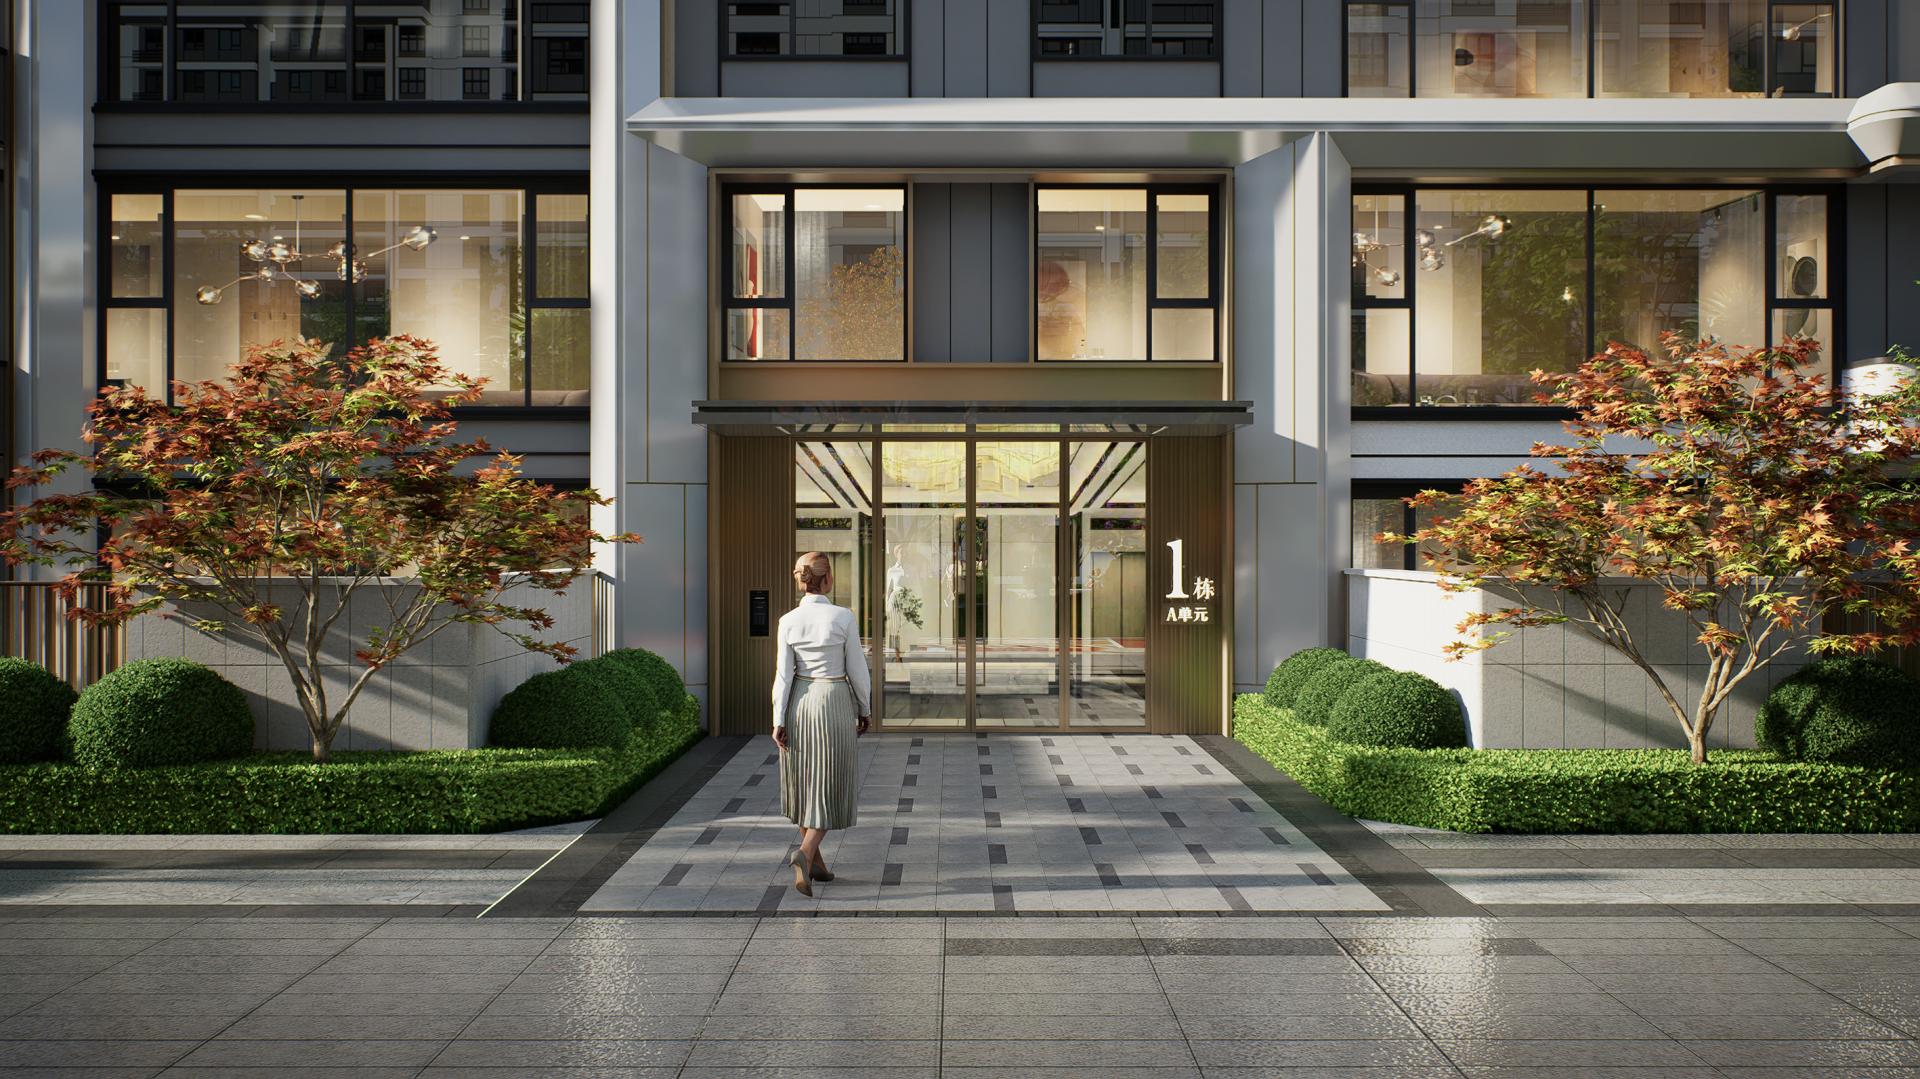
The community employs a multi-layered vertical greening system with native tree species including Acer truncatum and Acer ginnala, establishing a four-layer ecological community of trees, shrubs, groundcovers and grasses. This enhances biodiversity, forms windbreaks in winter, provides natural shading in summer, and significantly mitigates the urban heat island effect.
The design fully embodies the concept of green architecture.VRV multi-split outdoor unit platforms are reserved on the north side of each unit, optimizing equipment layout and reducing visual clutter and heat emission on the building exterior.Residential units adopt an LDK (Living-Dining-Kitchen) integrated circular layout, which strengthens family interaction and optimizes indoor microclimate through enhanced cross ventilation.In response to the needs of two-child families, an innovative north-facing space free of structural beams is designed, offering residents full DIY flexibility and extending the building’s adaptability throughout its life cycle.
Credits

Entrant
Purple’s Design
Category
Interior Design - Residential

Entrant
CBRE Limited
Category
Property Content - Brochure

Entrant
HZS Design Holding Company Limited
Category
Architecture - Residential High-Rise

Entrant
WUXI DESY ENVIORNMENT ART DESIGN OFFICE
Category
Interior Design - Commercial