
2026
Cover Oasis
Entrant
JZFZ ARCHITECTURAL DESIGN CO., LTD
Category
Architecture - Residential High-Rise
Client's Name
GUIYANG INVESTMENT HOLDING GROUP REAL ESTATE CO.LTD
Country / Region
China
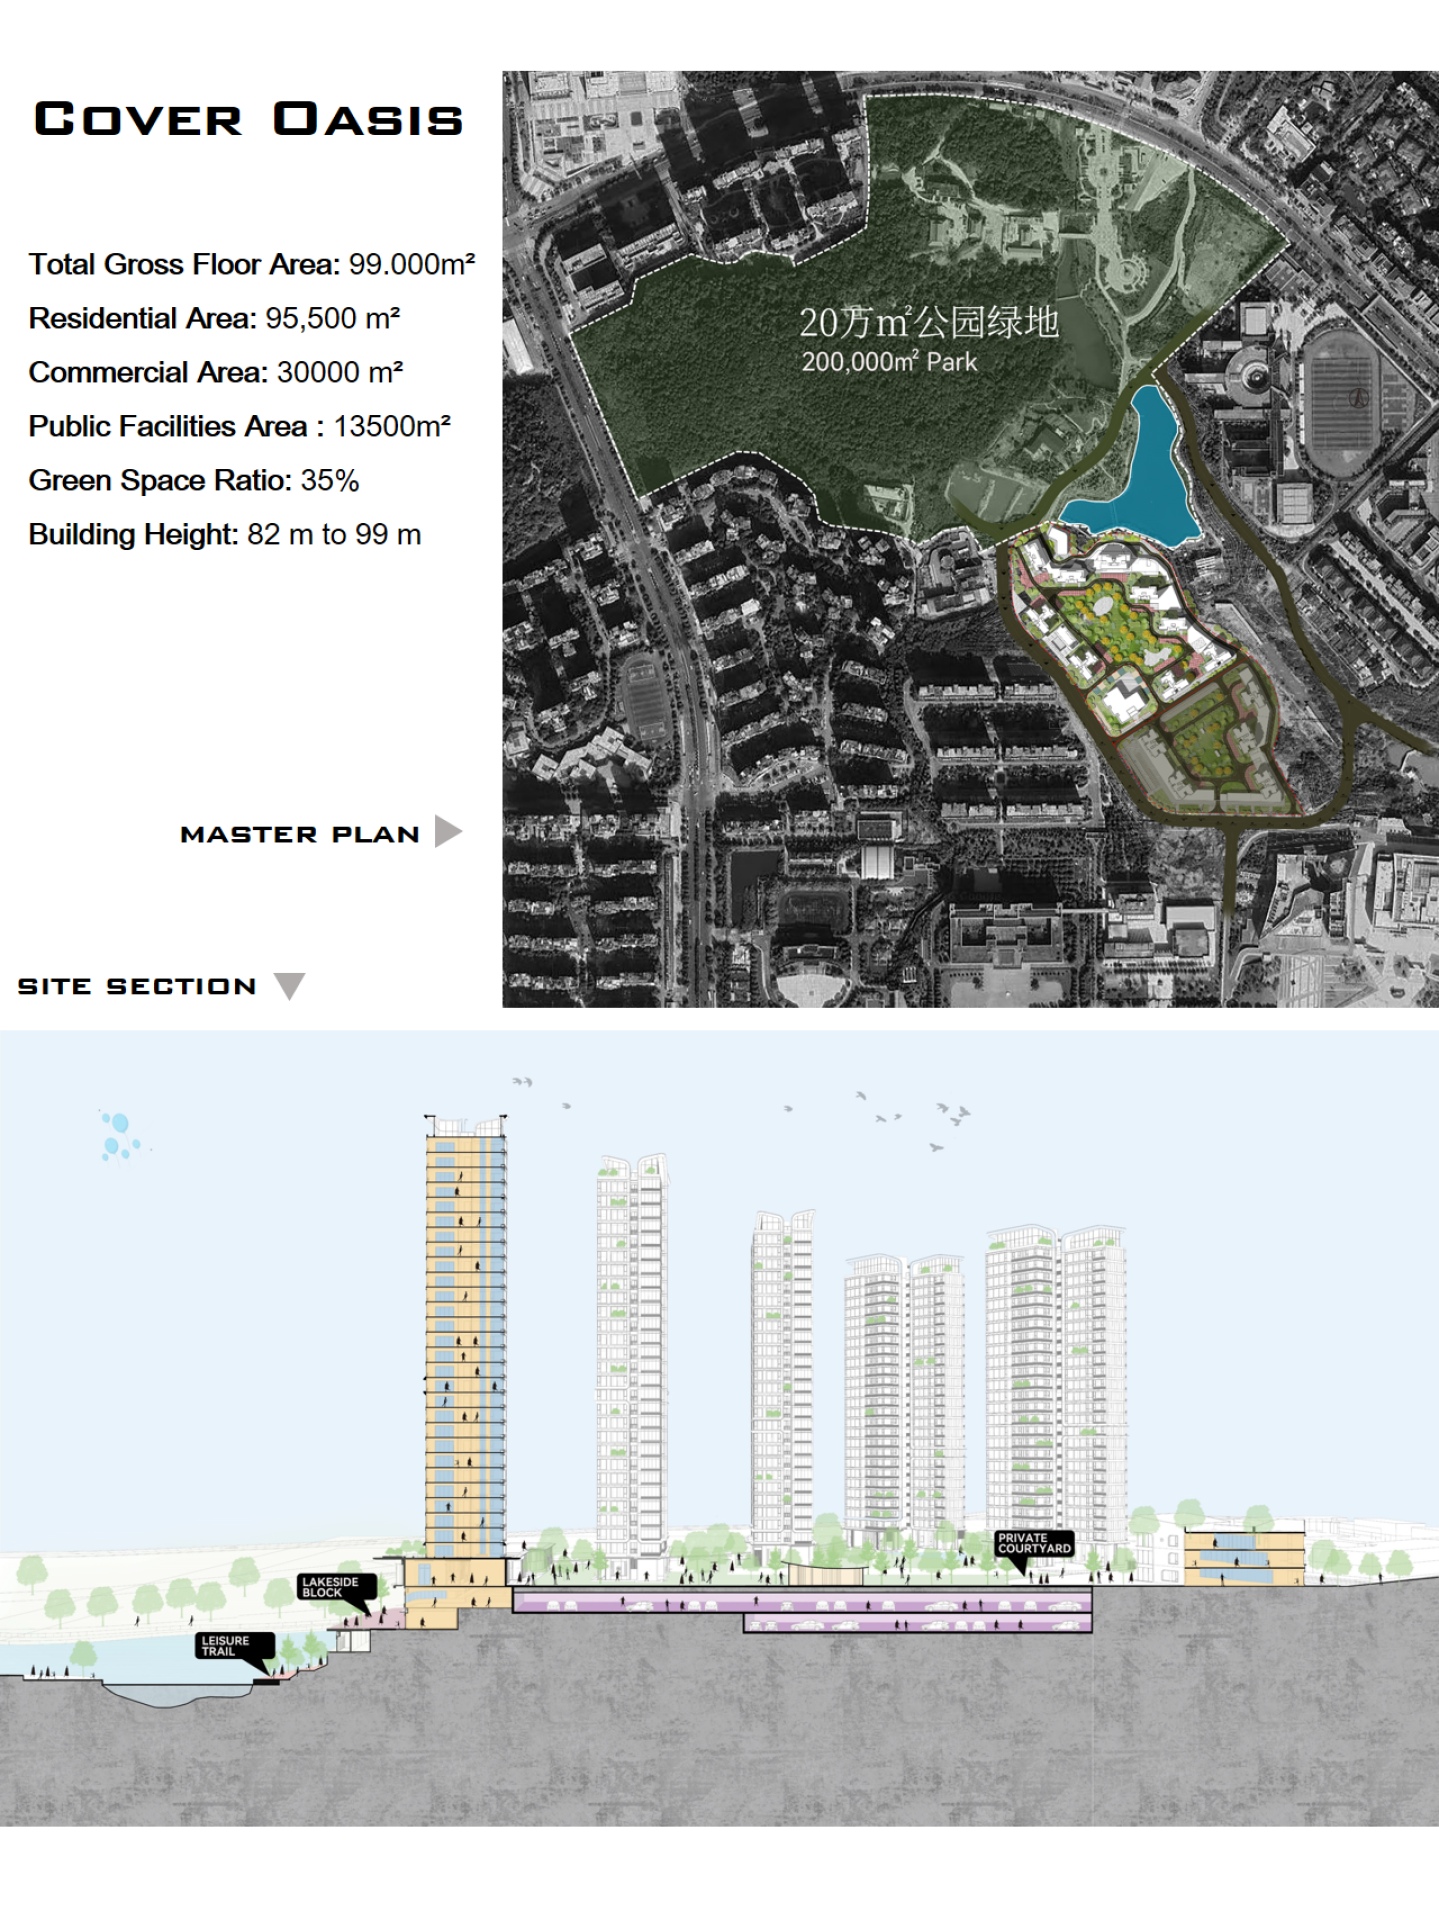
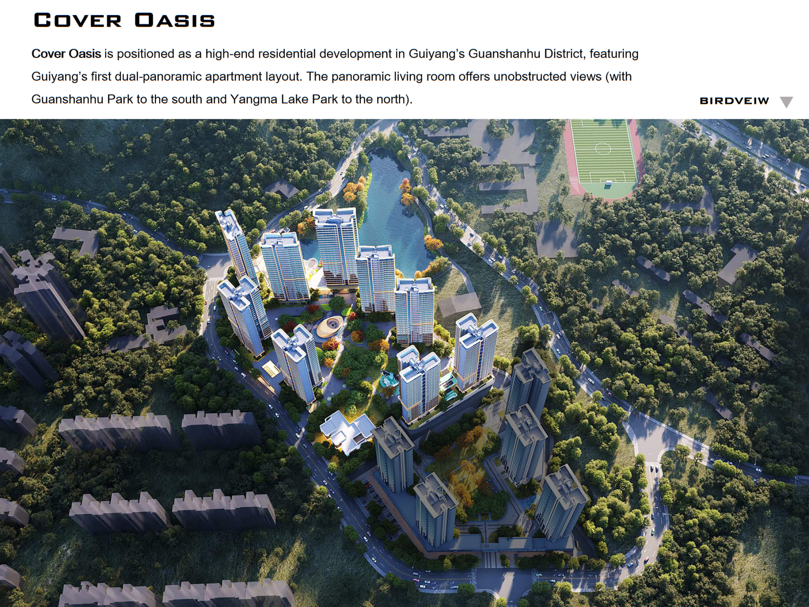
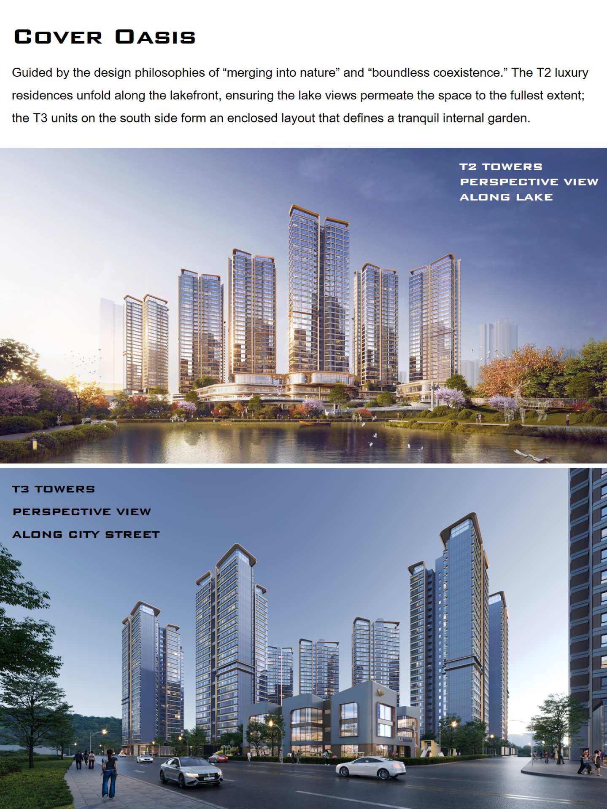
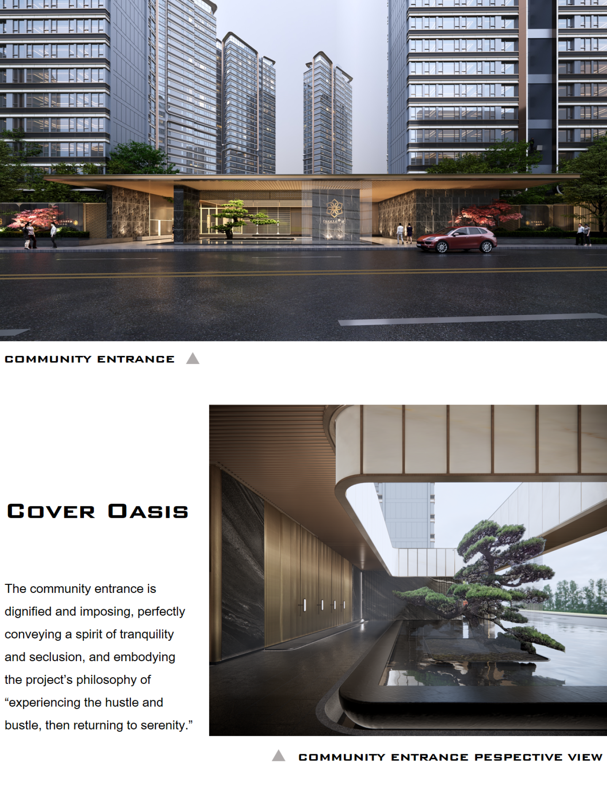
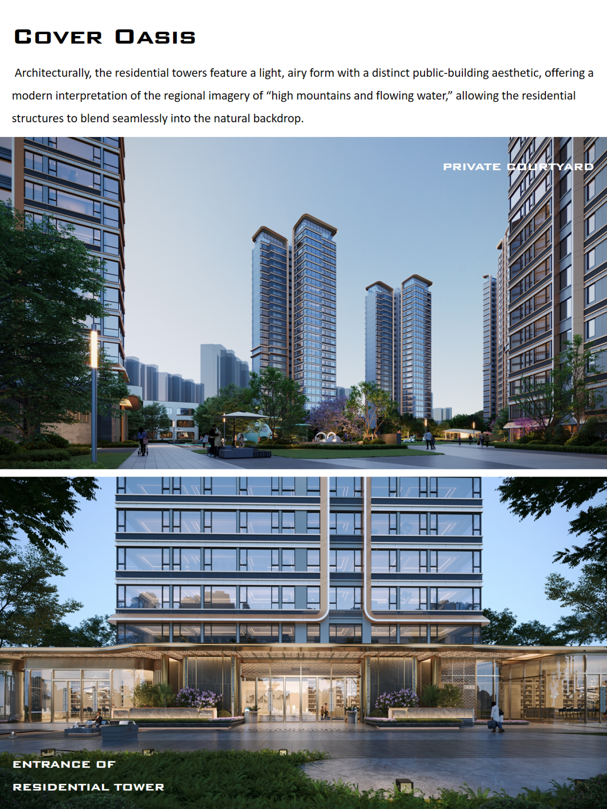
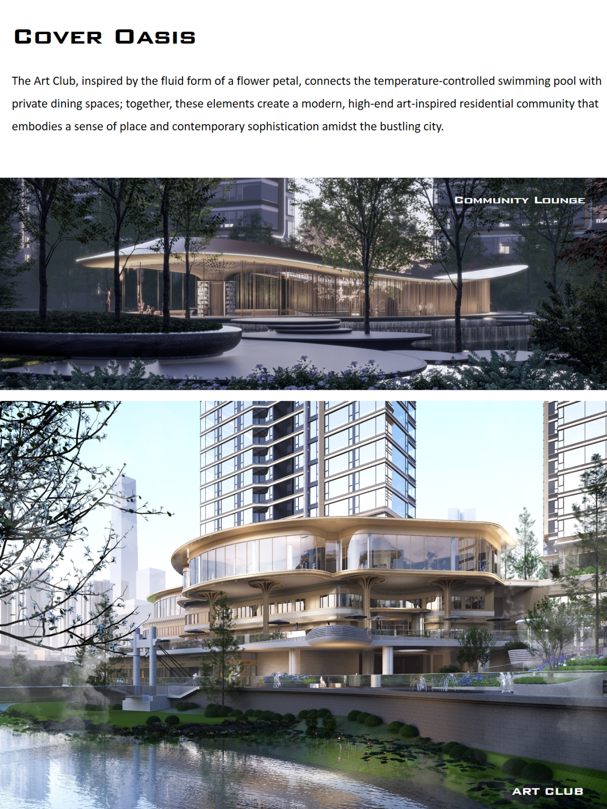
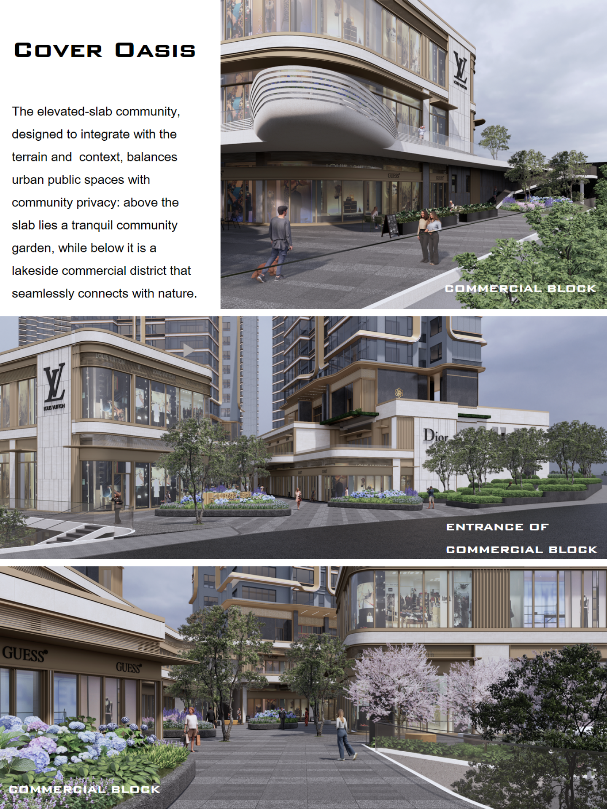
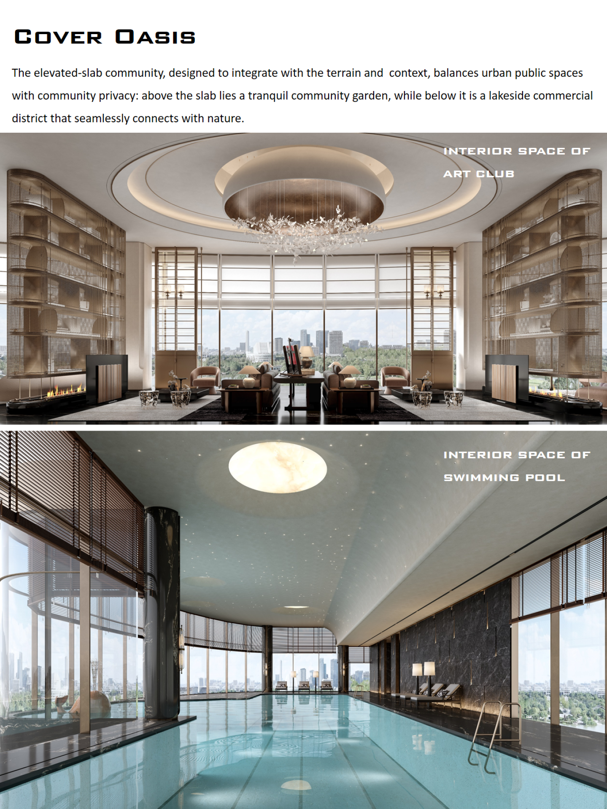
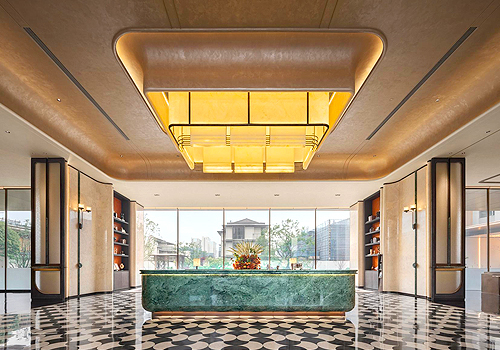
Cover Oasis is positioned as a high-end residential development in Guiyang’s Guanshanhu District, featuring Guiyang’s first dual-panoramic apartment layout. The panoramic living room offers unobstructed views (with Guanshanhu Park to the south and Yangma Lake Park to the north). The architectural design takes the form of a flower, with details reflecting unique cultural characteristics and natural beauty, achieving a harmonious coexistence between architecture and nature—combining the heart of the city with the beauty of lakes and mountains. The elevated-slab community, designed to integrate with the terrain and context, balances urban public spaces with community privacy: above the slab lies a tranquil community garden, while below it is a lakeside commercial district that seamlessly connects with nature. The community entrance is dignified and imposing, perfectly conveying a spirit of tranquility and seclusion, and embodying the project’s philosophy of “experiencing the hustle and bustle, then returning to serenity.”
Credits

Entrant
HuaYi Design
Category
Interior Design - Commercial

Entrant
AKASA DESIGN
Category
Interior Design - Recreation Spaces
Entrant
AKASA DESIGN
Category
Interior Design - Commercial

Entrant
Matrix Design
Category
Interior Design - Residential